
Address
4597 E Waterman Street, Gilbert, AZ
Price
$ 610,000
Property Attributes
- MLS#6941961
- TypeSingle Family
- Listing Status Active
- CountyMARICOPA
- CityGilbert
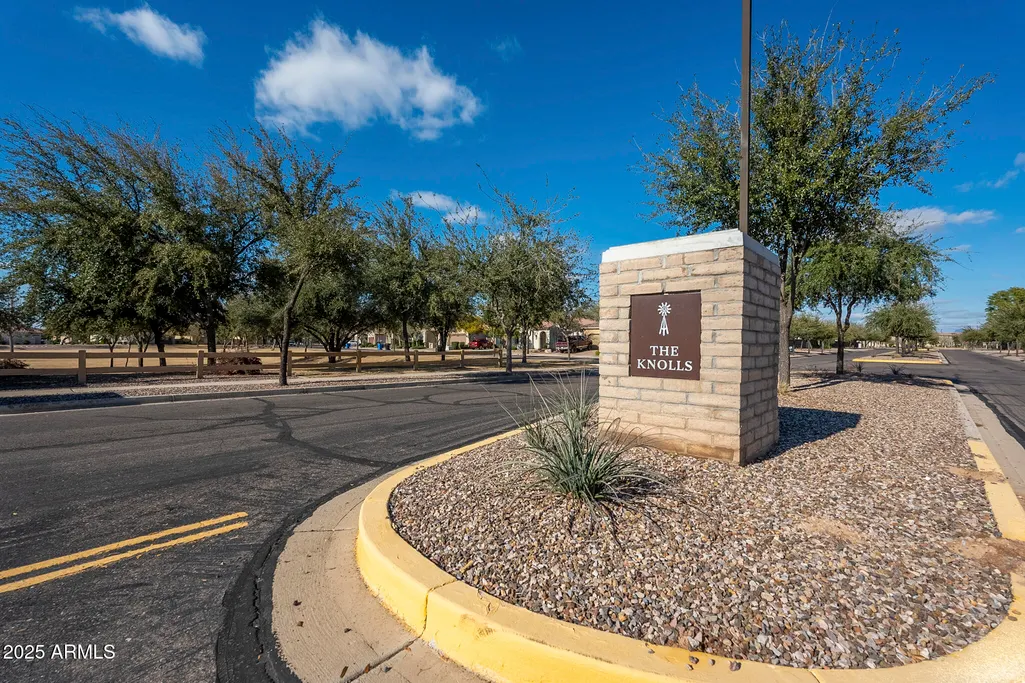
- AreaThe Knolls at Power Ranc
- NeighborhoodPOWER RANCH NEIGHBORHOOD 9 PARCEL 1 AMD
- Zip85297
- StyleResidential
- Year Built2013
- Taxes$ 2134
- Price$ 610,000
- Bedrooms3
- Full Bathrooms2
- Half Bathrooms0
- Sqr Footage2435
- Lot Size0.17 Acres
Data Source:
Arizona Regional MLS (ARMLSN)
Property Description
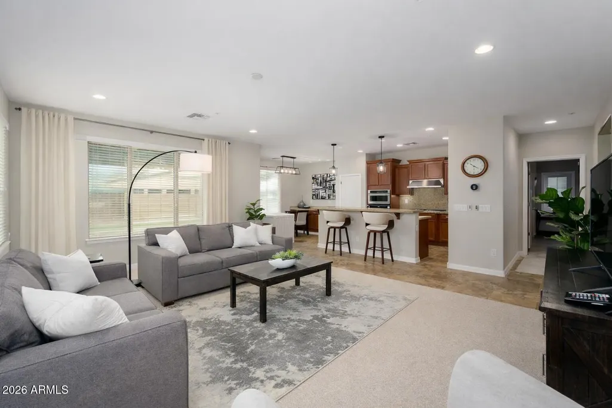
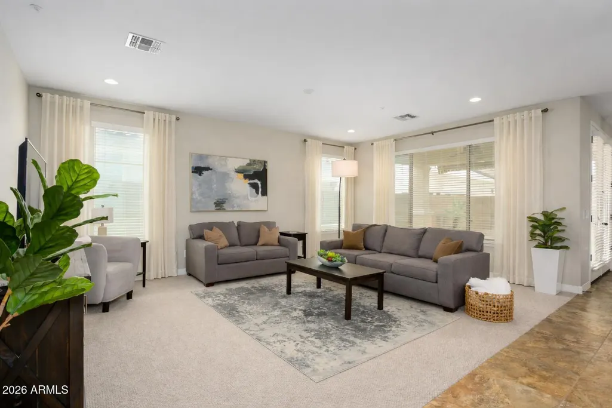
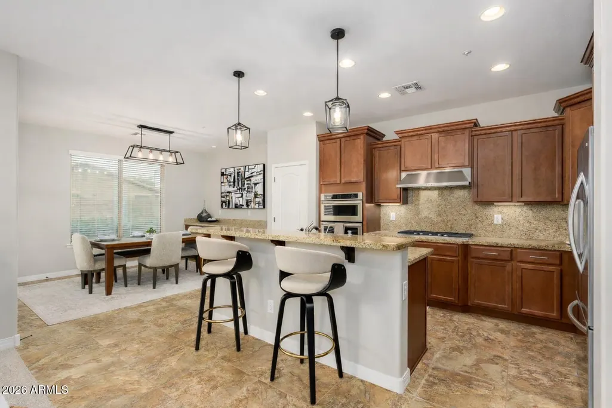
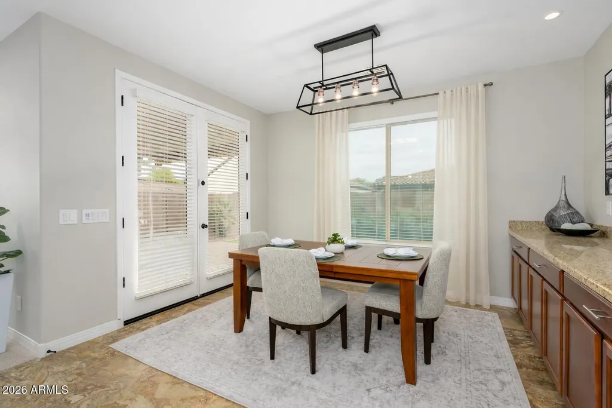
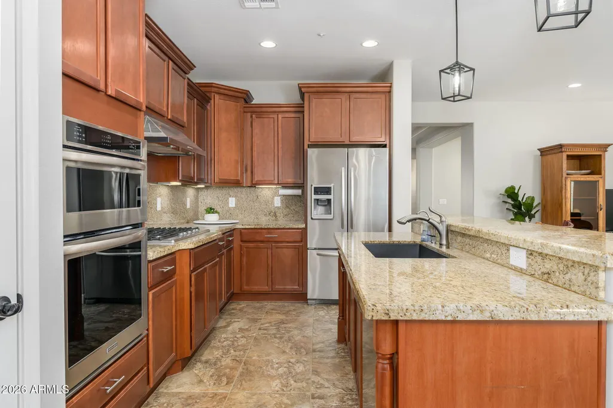
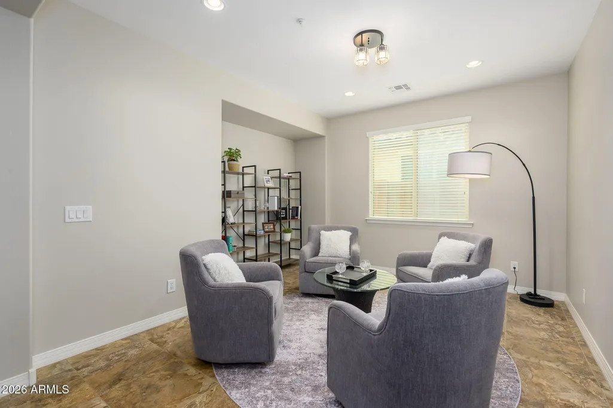
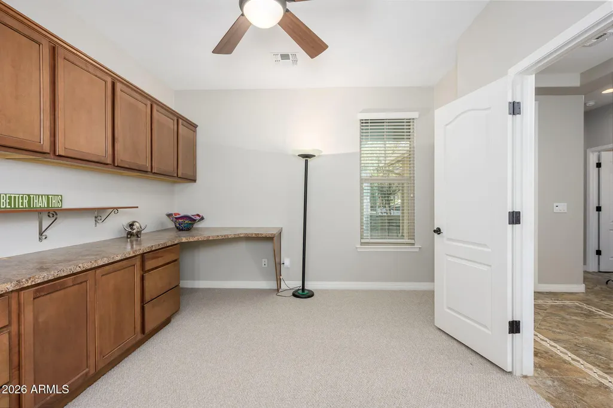
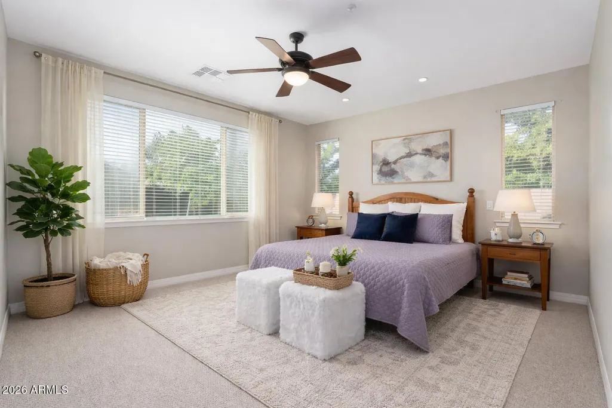
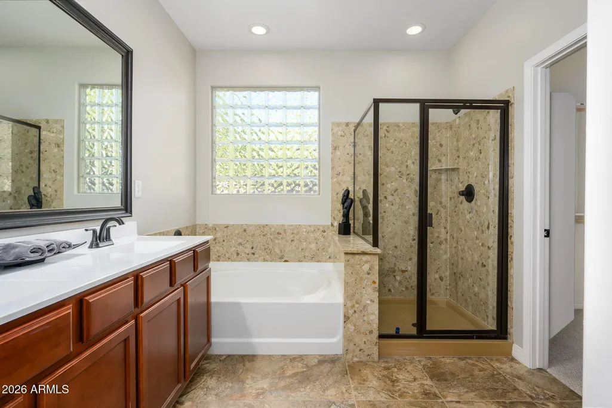
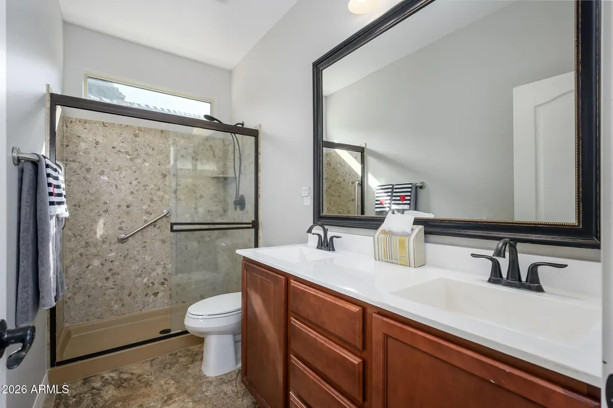
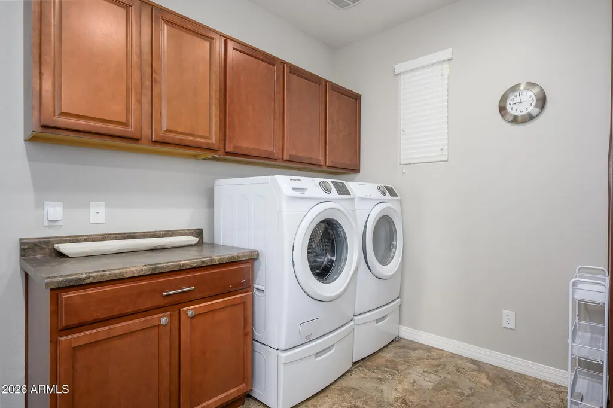
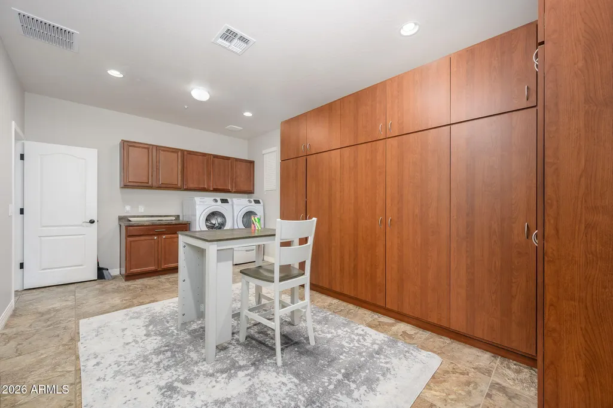
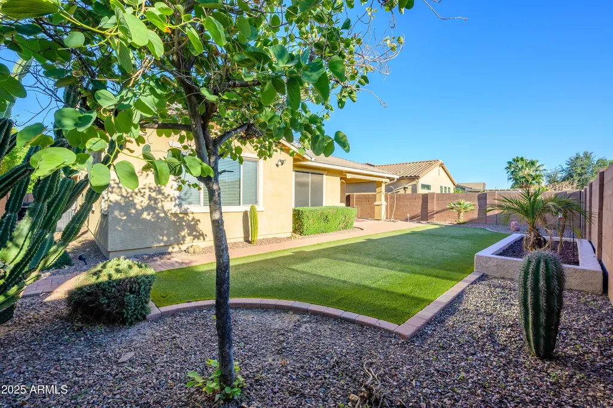
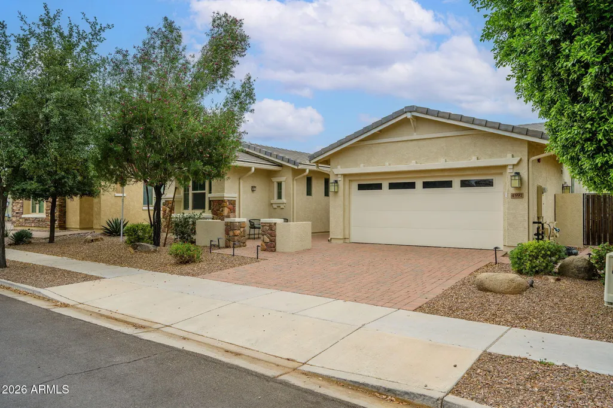
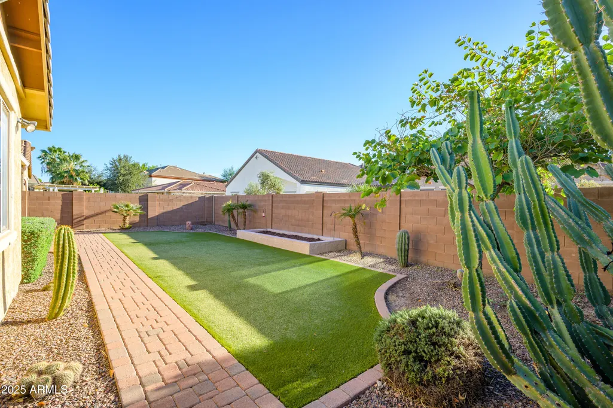
Welcome to 4597 E Waterman Street in the desirable Knolls at Power Ranch. This spacious 3-bedroom, 2-bath home also features a den plus a formal dining room or bonus room, offering flexible living space for today's lifestyle. The open floor plan is designed for easy living and entertaining, with an eat-in gourmet kitchen that flows seamlessly into the formal dining area. Fresh interior paint, brand-new carpeting, newly painted exterior, and a new A/C unit make this home move-in ready. Enjoy both a charming front patio and a covered back patio with awning overlooking the large lot. Additional highlights include an extended and insulated 2-car garage, extra-large laundry/craft room, updated garage door components. Residents enjoy amazing amenities in the Knolls at Power Ranch The primary suite offers a true retreat experience with a soaking tub, separate shower, and private toilet area. As part of Power Ranch, residents enjoy an impressive lineup of amenities designed for recreation, relaxation, and connection. Gather with neighbors at The Barn or Carriage House, both vibrant community hubs hosting year-round classes, events, and private celebrations. Spend sunny days at one of several pools, the splash pad, or cast a line in one of two catch-and-release fishing lakes. Outdoor enthusiasts will love over 26 miles of scenic trails, multiple parks and playgrounds, and a variety of sports facilities including basketball, tennis, soccer, softball, and volleyball courts. Covered pavilions, a rolling party trailer, and flexible rental spaces like the Ranch House Conference Room make entertaining a breeze. With thoughtfully maintained green spaces and endless community activities, Power Ranch offers the perfect blend of comfort, recreation, and neighborly charm.
| Elementary School | Middle School | High School |
|---|---|---|
| Higley Traditional Academy Elementary School | Higley Traditional Academy Middle School | Higley High School |
| Price History | |
|---|---|
| 11/7/2025 | Listed $630,000 |
| 2/6/2026 | 2$620,000 |
| 4/10/2026 | 2$610,000 |
General Features
| Sewer | Public Sewer |
|---|---|
| Heating | ENERGY STAR Qualified Equipment |
| Cooling | ENERGY STAR Qualified Equipment |
| Utilities | Natural Gas Available,SRP |
| Possession | Close Of Escrow |
| Roof | Concrete |
| HOA Fee | 348.75 |
| Garage Spaces | 2.0 |
| Association Fee Includes | Maintenance Grounds |
| Construction Materials | Stucco,Other |
| Year Built | 2013 |
| Property Subtype | Single Family Residence |
| Tax Year | 2025 |
| Ownership | Fee Simple |
| Community Features | Pool,Pickleball,Lake,Community Spa,Community Spa Htd,Community Media Room,Tennis Court(s),Playground,Biking/Walking Path,Fitness Center |
| Assoc Fee Paid Per | Quarterly |
| County | Maricopa |
| New Construction | No |
| Property Type | Residential |
| HOA | Yes |
| Attached Garage | No |
| Subdivision Name | POWER RANCH NEIGHBORHOOD 9 PARCEL 1 AMD |
| Special Listing Conditions | N/A |
| Status | Active |
| High School | Higley High School |
| City | Gilbert |
| Disclosures | Seller Discl Avail |
| Association Name | Power Ranch CA |
| High School District | Higley Unified School District |
| Open Parking Spaces | 2.0 |
| Lot Size Units | Square Feet |
| Lot Size Square Feet | 7187.0 |
| Carport Spaces | 0.0 |
| Carport Y/N | No |
| Spa Features | None |
| Elementary School | Higley Traditional Academy |
| Property Attached Y/N | No |
| Land Lease Y/N | No |
| Tax Annual Amount | 2134.0 |
| Home Warranty Y/N | No |
| Current Financing | Conventional,Non Assumable |
| Middle/Junior High School | Higley Traditional Academy |
| Lease Renewal Y/N | No |
| Lease Considered Y/N | No |
| Rent Control Y/N | No |
| AssociationName2 | The Knolls |
| Builder Name | SHEA Homes |
| Standard Status | Active |
| Occupancy Type | Vacant |
| Elementary School District | Higley Unified School District |
| Tax Lot | 87 |
| MobileHomeRemainsYN | No |
| New Financing: Conventional | True |
| Senior Community | No |
| New Financing: FHA | True |
| Ttl Monthly Fee Equiv | 187.58 |
| New Financing Cash | True |
| New Financing: VA | True |
Interior Features
| Interior Amenities | Granite Counters,No Interior Steps,Kitchen Island,Pantry,Full Bth Master Bdrm,Separate Shwr & Tub |
|---|---|
| Flooring | Carpet,Tile |
| Total Stories | 1 |
| Air Conditioning Y/N | Yes |
| Heating Y/N | Yes |
| Fireplace Y/N | No |
| Laundry Features | Inside |
| Total Bedrooms | 3 |
| LivingAreaSource | Assessor |
| Total Baths | 2 |
| Bedrooms Possible | 4 |
| Other_sp_Rooms_co_Family_sp_Room | True |
| Other_sp_Rooms_co_Great_sp_Room | True |
| Built-in Microwave | True |
| Kitchen Island | True |
| Pantry | True |
Exterior Features
| Exterior Amenities | Rain Gutters,Storage |
|---|---|
| Fencing | Block |
| Parking Features | Attached Garage,Garage Door Opener |
| Lot Features | Desert Back,Desert Front,Synthetic Grass Back,Irrigation Front,Irrigation Back |
| Water Source | Public |
| Lot Size Area | 7187.0 |
| Spa | No |
| Lot Size Acres | 0.17 |
| Road Surface Type | Paved |
| Lot Size Source | Assessor |
| Waterfront Y/N | No |
| Covered Spaces | 2.0 |
| Crops Included Y/N | No |
| Road Responsibility | Private Maintained Road |
| Horse Y/N | No |
| Irrigation Water Rights Y/N | No |
Amenities
- Foreclosure
- Views
- Short Sale
- New Construction
- Adult 55+
- Lease To Own
- No HOA Fees
- Furnished
- Primary On Main
- Air Conditioning
- Seller Finance
- Green
- Fixer Upper
- Horse
- Golf
- Fireplace
- Deck
- Garage
- Basement
- Pool
Property vs Single Family Average in 85297
Price
Taxes
Year Built
Visits
 © 2026 Arizona Regional Multiple Listing Service, Inc. All rights reserved. All information should be verified by the recipient and none is guaranteed as accurate by ARMLS. Information deemed to be reliable but not guaranteed. Listing broker has attempted to offer accurate data, but buyers are advised to confirm all items. Only IDX residential listings are displayed on this site. The information being provided is for consumers' personal, non-commercial use and may not be used for any purpose

 Northern Arizona Association of REALTORS® All information deemed reliable but not guaranteed. All properties are subject to prior sale, change or withdrawal. Neither listing broker(s) or information provider(s) shall be responsible for any typographical errors, misinformation, misprints and shall be held totally harmless. Listing(s) information is provided for consumer's personal, non-commercial use and may not be used for any purpose other than to identify prospective properties consumers may

