
Price Reduction
Address
22797 S 204th Street, Queen Creek, AZ
Price
$ 679,999
Property Attributes
- MLS#7011946
- TypeSingle Family
- Listing Status Active
- CountyMARICOPA
- CityQueen Creek
- NeighborhoodMONTELENA
- Zip85142
- StyleRanch
- Year Built2006
- Taxes$ 3257
- Price$ 679,999
- Bedrooms5
- Full Bathrooms4
- Half Bathrooms1
- Sqr Footage3861
- Lot Size0.19 Acres
Data Source:
Arizona Regional MLS (ARMLSN)
Property Description
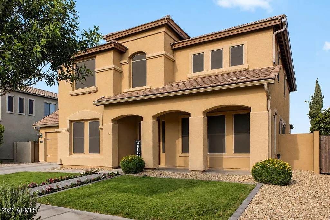
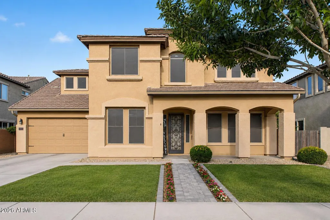
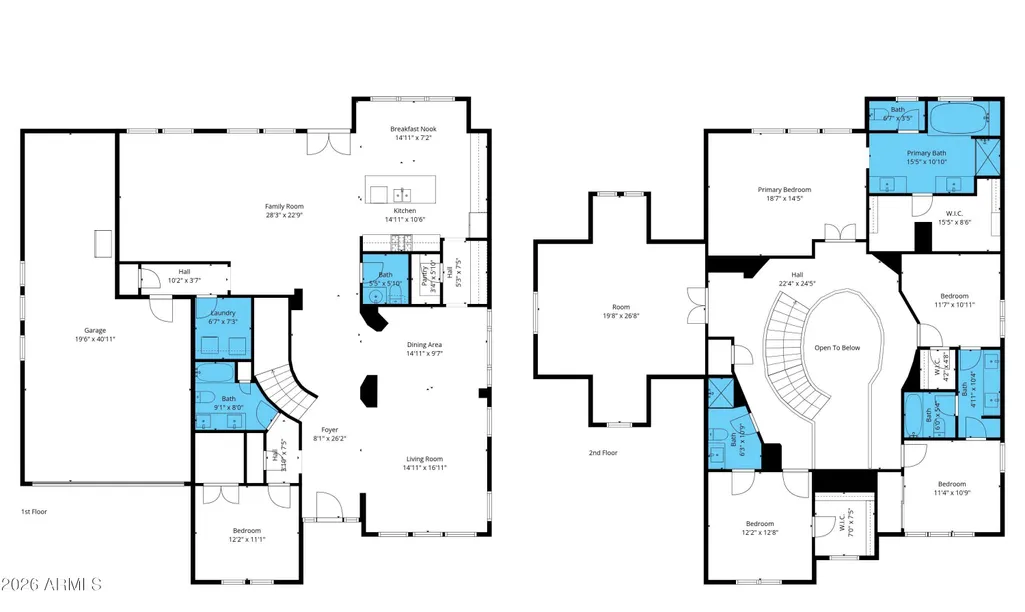
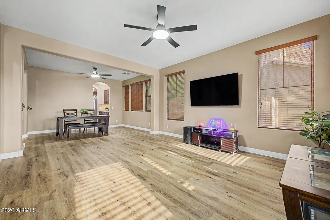
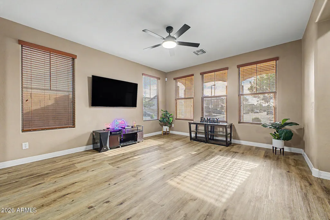
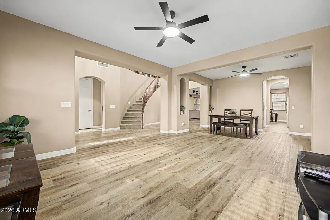
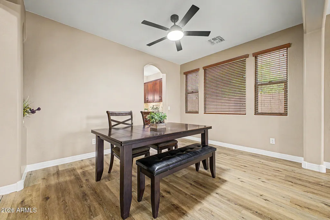
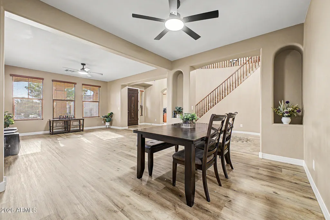
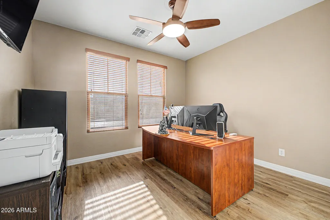
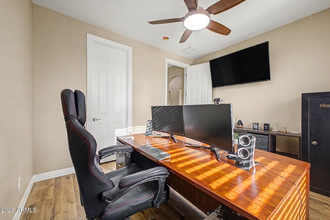
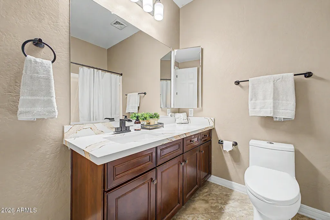
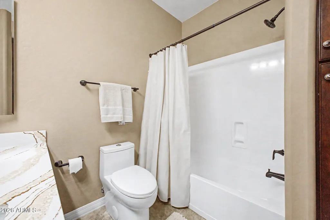
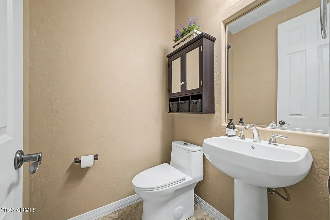
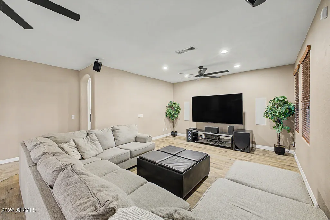
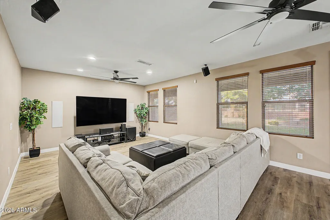
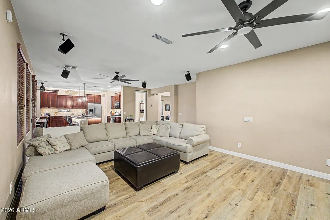
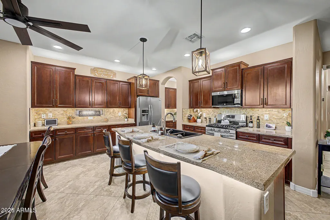
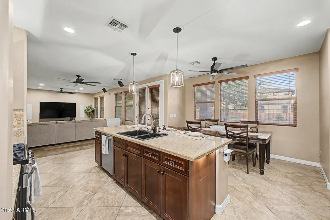
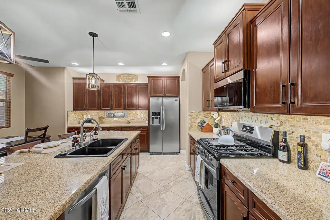
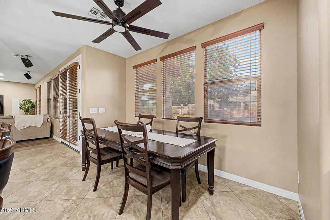
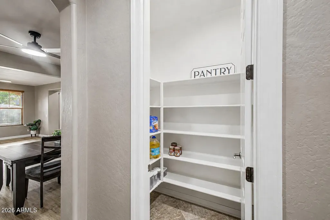
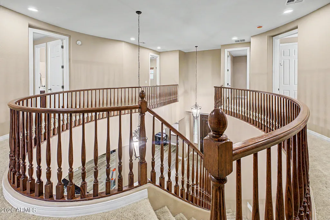
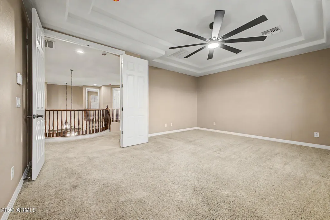
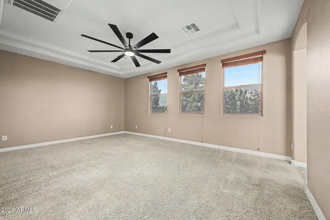
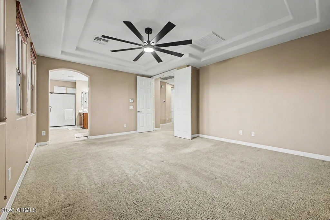
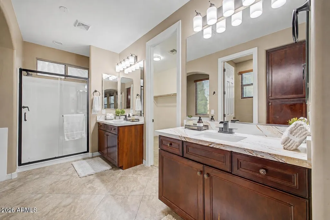
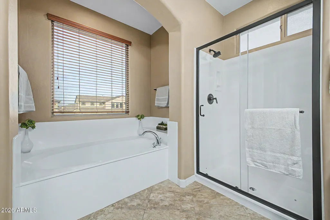
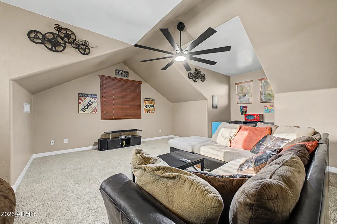
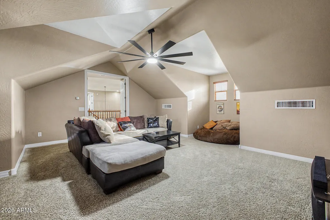
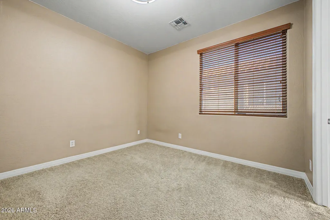
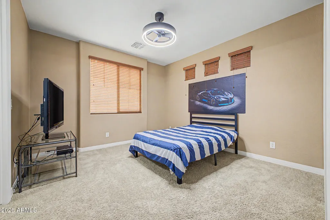
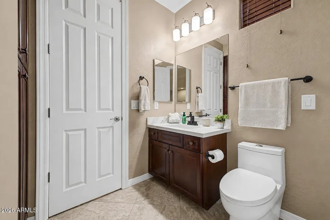
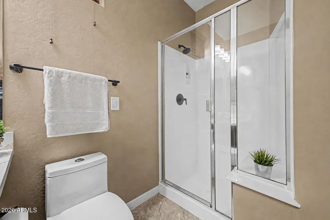
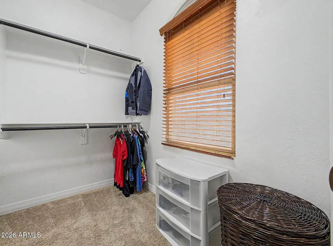
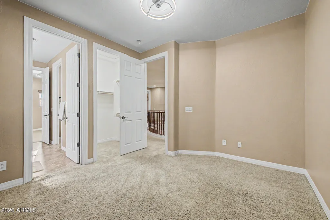
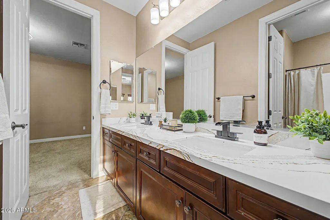
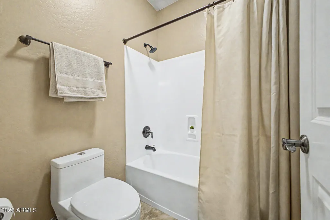
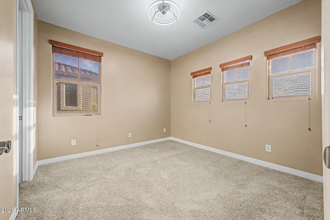
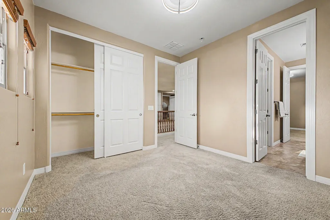
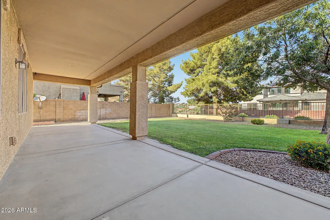
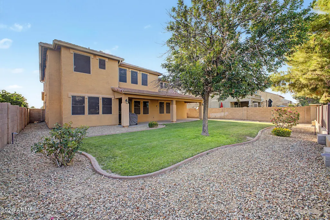
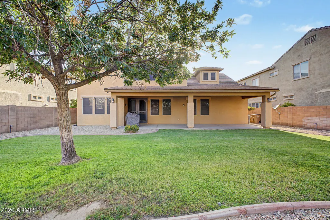
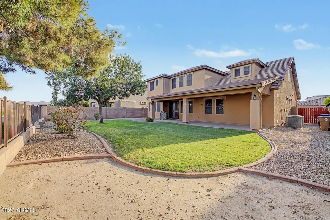
Experience refined living in the Montelena community with this expansive 5-bedroom, 4.5-bath residence featuring upgraded bathrooms and new LVP flooring, thoughtfully designed for comfort, sophistication, and effortless entertaining. Upon entry, you're welcomed by a spacious formal dining area and additional living room. A private guest suite with its own full bathroom offers flexibility as a home office or ideal multi-generational living space. The spiral staircase adds a distinctive architectural touch. The vast great room offers ample space for large gatherings or movie nights with family. The kitchen features rich cherry cabinetry, granite countertops, stainless steel appliances, accent lighting throughout, and an oversized center island with bar seating. The spacious owner's suite showcases elegant coffered ceilings, dual vanities, a soaking tub, walk-in shower, and a generously sized walk-in closet. Upstairs offers versatile living with a Jack-and-Jill bedroom configuration, an additional bedroom with its own private full bath, and a spacious bonus room ideal for a home theater, playroom, or creative space. The backyard features a large grassy area perfect for gatherings, play, or pets, creating an inviting outdoor setting for everyday living and entertaining. This home is thoughtfully designed to deliver both comfort and functionality, making it an exceptional choice for modern family living.
| Elementary School | Middle School | High School |
|---|---|---|
| Desert Mountain Elementary | Crismon High School | Crismon High School |
| Price History | |
|---|---|
| 5/9/2026 | Listed $739,999 |
| 7/27/2026 | 6$699,999 |
| 9/14/2026 | 3$679,999 |
General Features
| Sewer | Public Sewer |
|---|---|
| Heating | Hot Water,Natural Gas |
| Cooling | Central Air,Ceiling Fan(s),Programmable Thmstat |
| Utilities | SRP |
| Possession | Close Of Escrow |
| Roof | Tile |
| HOA Fee | 267.0 |
| Garage Spaces | 3.0 |
| Association Fee Includes | Maintenance Grounds,Street Maint |
| Architectural Style | Ranch |
| Security Features | Security System Owned |
| Construction Materials | Stucco,Wood Frame,Blown Cellulose,Painted |
| Year Built | 2006 |
| Township | 2S |
| Property Subtype | Single Family Residence |
| Tax Year | 2025 |
| Ownership | Fee Simple |
| Community Features | Playground,Biking/Walking Path |
| Assoc Fee Paid Per | Quarterly |
| County | Maricopa |
| New Construction | No |
| Property Type | Residential |
| HOA | Yes |
| Attached Garage | No |
| Subdivision Name | MONTELENA |
| Special Listing Conditions | Owner/Agent |
| Status | Active |
| Directions | From Ocotillo,L or R onto Hawes Rd,L onto Via del Jardin,L onto 203rd st,R onto Avenida del Valle,L onto 204th st,house is on right at 22797 |
| High School | Crismon High School |
| City | Queen Creek |
| Disclosures | Seller Discl Avail,Vicinity of an Airport |
| Association Name | Montelena Master Com |
| High School District | Queen Creek Unified District |
| Open Parking Spaces | 4.0 |
| Lot Size Units | Square Feet |
| Lot Size Square Feet | 8400.0 |
| Carport Spaces | 0.0 |
| Carport Y/N | No |
| Spa Features | None |
| Elementary School | Desert Mountain Elementary |
| Property Attached Y/N | No |
| Land Lease Y/N | No |
| Tax Annual Amount | 3257.0 |
| Home Warranty Y/N | Yes |
| Current Financing | Conventional |
| Middle/Junior High School | Crismon High School |
| Lease Renewal Y/N | No |
| Lease Considered Y/N | No |
| Rent Control Y/N | No |
| Builder Name | Standard Pacific |
| Standard Status | Active |
| Occupancy Type | Owner |
| Elementary School District | Queen Creek Unified District |
| Tax Lot | 208 |
| MobileHomeRemainsYN | No |
| New Financing: Conventional | True |
| Senior Community | No |
| New Financing: FHA | True |
| Ttl Monthly Fee Equiv | 89.0 |
| New Financing Cash | True |
| New Financing: VA | True |
Interior Features
| Interior Amenities | Walk-in Pantry,High Speed Internet,Smart Home,Granite Counters,Double Vanity,Upstairs,Eat-in Kitchen,Central Vacuum,Kitchen Island,Pantry,Full Bth Master Bdrm,Separate Shwr & Tub,Tub with Jets |
|---|---|
| Flooring | Carpet,Vinyl,Tile |
| Total Stories | 2 |
| Air Conditioning Y/N | Yes |
| Heating Y/N | Yes |
| Window Features | Solar Screens,Dual Pane |
| Fireplace Y/N | No |
| Total Bedrooms | 5 |
| LivingAreaSource | Assessor |
| Total Baths | 5 |
| Bedrooms Possible | 7 |
| Other_sp_Rooms_co_Family_sp_Room | True |
| Other_sp_Rooms_co_Great_sp_Room | True |
| Other_sp_Rooms_co_BonusGame_sp_Room | True |
| Other_sp_Rooms_co_Loft | True |
| Built-in Microwave | True |
| Kitchen Island | True |
| Pantry | True |
| Reverse Osmosis | True |
| Walk-in Pantry | True |
Exterior Features
| Exterior Amenities | Rain Gutters |
|---|---|
| Fencing | Back Yard,Block,Wrought Iron |
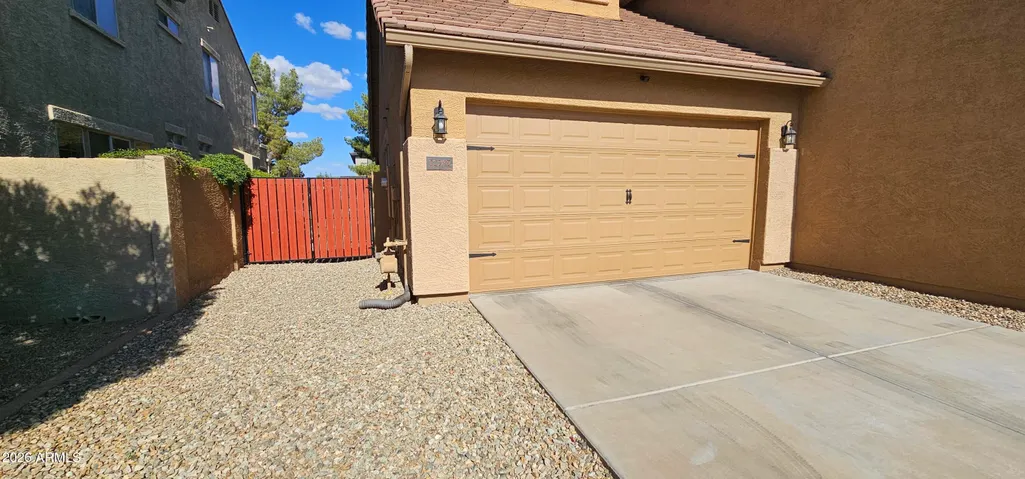
| Parking Features | RV Gated |
| Lot Features | East/West Exposure,Sprinklers In Rear,Sprinklers In Front,Gravel/Stone Front,Gravel/Stone Back |
| Water Source | Public |
| Lot Size Area | 8400.0 |
| Spa | No |
| Lot Size Acres | 0.19 |
| Lot Size Source | Assessor |
| Waterfront Y/N | No |
| Covered Spaces | 3.0 |
| Crops Included Y/N | No |
| Horse Y/N | No |
| Irrigation Water Rights Y/N | No |
Amenities
- Foreclosure
- Views
- Short Sale
- New Construction
- Adult 55+
- Lease To Own
- No HOA Fees
- Furnished
- Primary On Main
- Air Conditioning
- Seller Finance
- Green
- Fixer Upper
- Horse
- Golf
- Fireplace
- Deck
- Garage
- Basement
- Pool
Property vs Single Family Average in 85142
Price
Taxes
Year Built
Visits
 © 2026 Arizona Regional Multiple Listing Service, Inc. All rights reserved. All information should be verified by the recipient and none is guaranteed as accurate by ARMLS. Information deemed to be reliable but not guaranteed. Listing broker has attempted to offer accurate data, but buyers are advised to confirm all items. Only IDX residential listings are displayed on this site. The information being provided is for consumers' personal, non-commercial use and may not be used for any purpose

 Northern Arizona Association of REALTORS® All information deemed reliable but not guaranteed. All properties are subject to prior sale, change or withdrawal. Neither listing broker(s) or information provider(s) shall be responsible for any typographical errors, misinformation, misprints and shall be held totally harmless. Listing(s) information is provided for consumer's personal, non-commercial use and may not be used for any purpose other than to identify prospective properties consumers may

