
Price Reduction - Eco Friendly
Address
22444 S 198th Circle, Queen Creek, AZ
Price
$ 1,175,000
Property Attributes
- MLS#7043124
- TypeSingle Family
- Listing Status Active
- CountyMARICOPA
- CityQueen Creek
- NeighborhoodCIRCLE G AT QUEEN CREEK UT 4A LTS 137-165 174-195
- Zip85142
- StyleResidential
- Year Built2001
- Taxes$ 4589
- Price$ 1,175,000
- Bedrooms4
- Full Bathrooms3
- Half Bathrooms1
- Sqr Footage3129
- Lot Size0.87 Acres
Data Source:
Arizona Regional MLS (ARMLSN)
Property Description
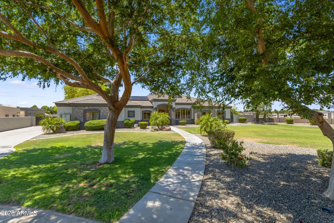
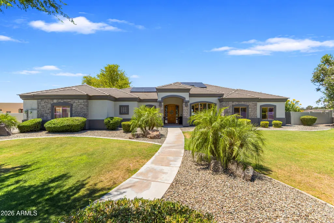
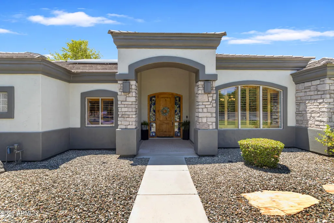
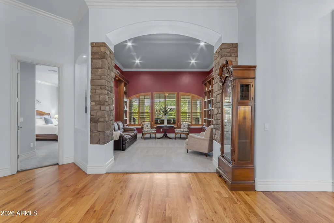
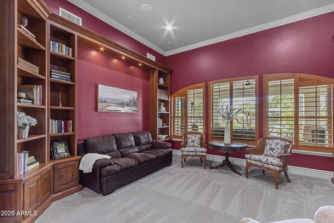
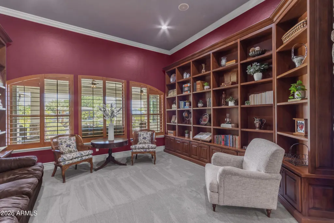
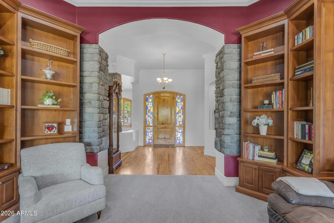
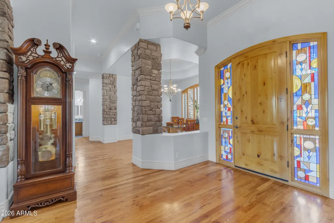
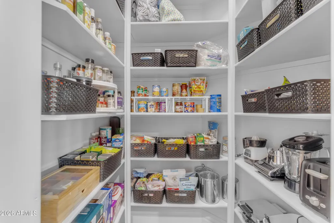
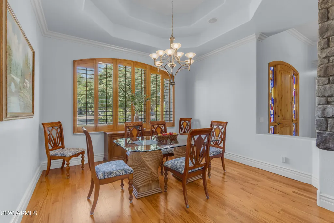
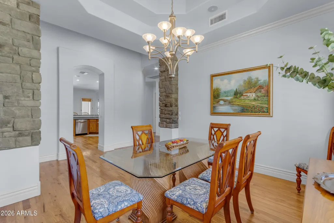
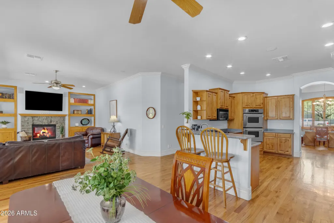
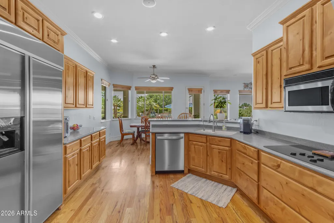
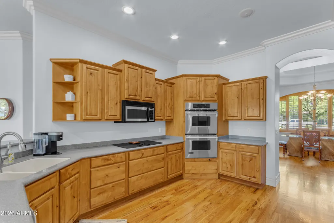
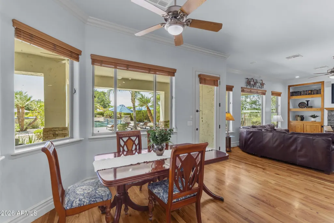
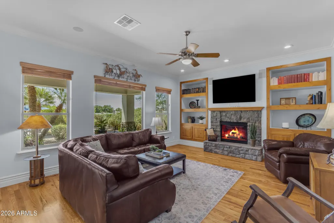
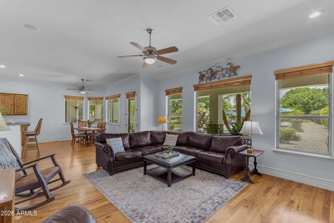
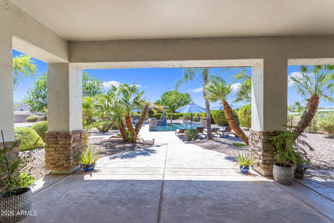
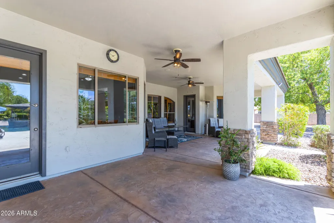
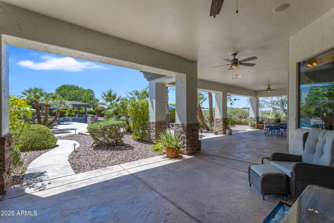
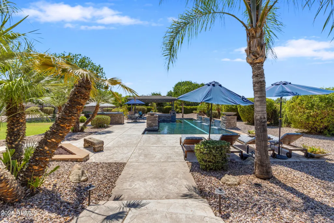
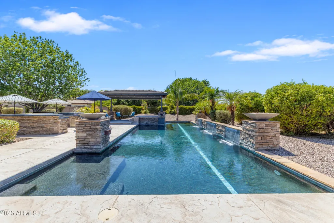
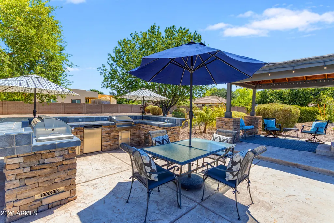
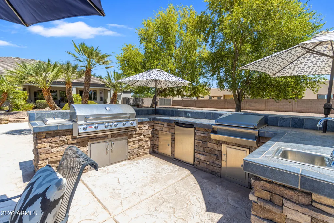
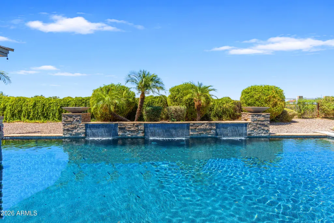
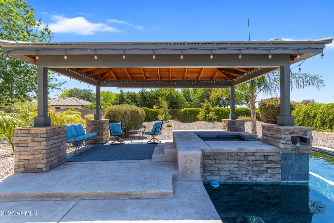
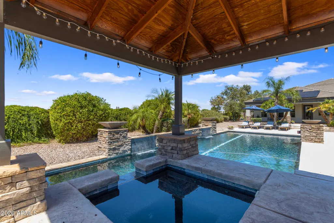
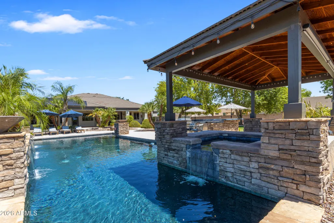
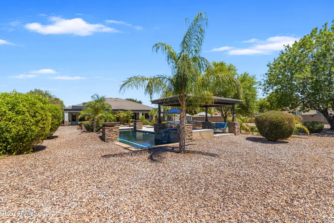
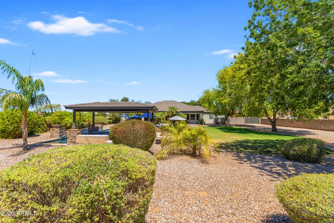
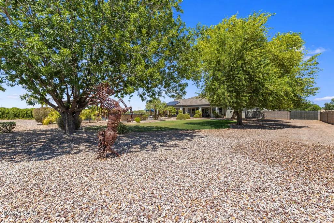
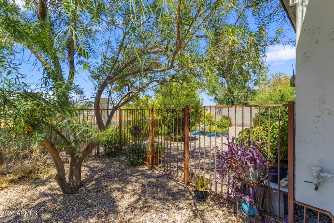
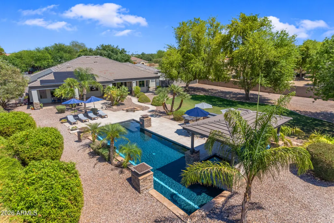
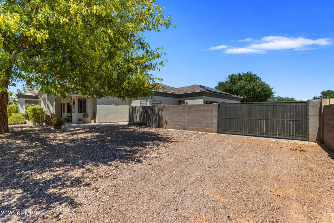
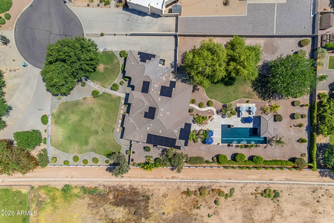
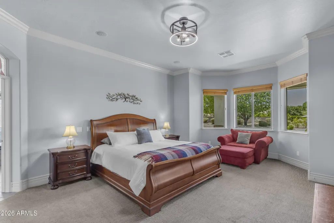
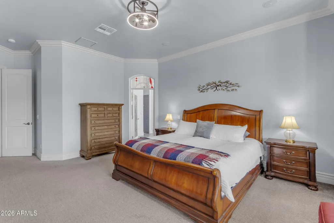
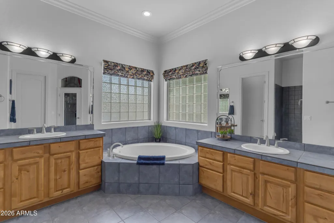
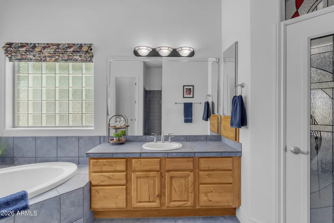
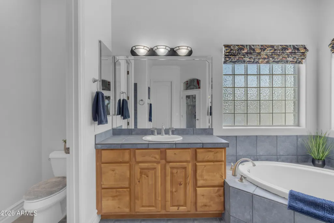
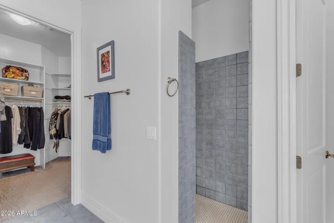
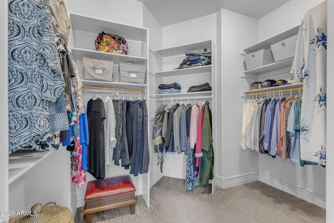
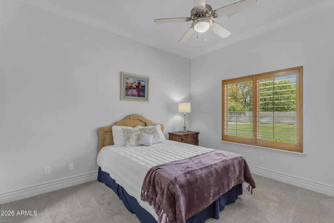
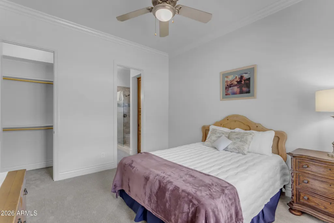
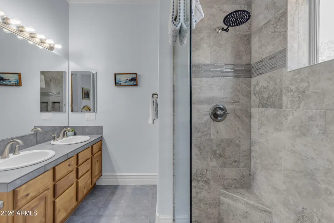
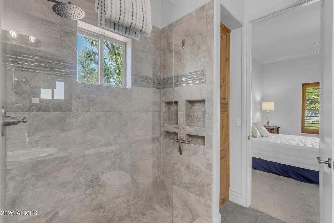
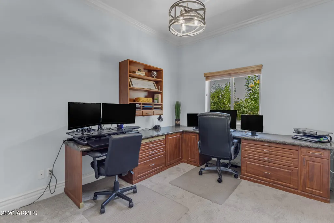
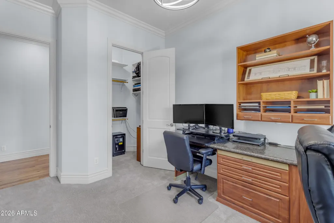
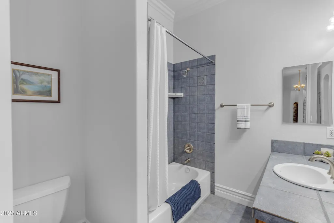
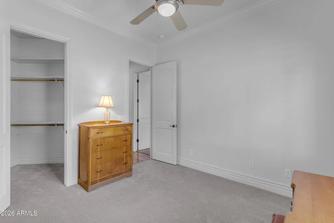
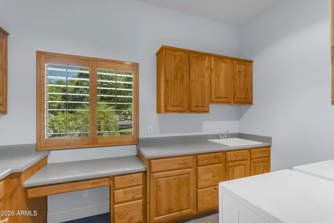
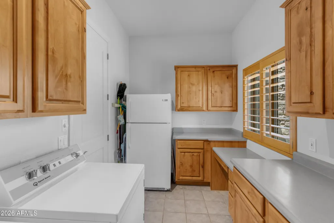
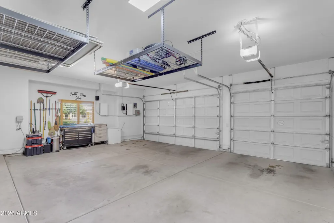
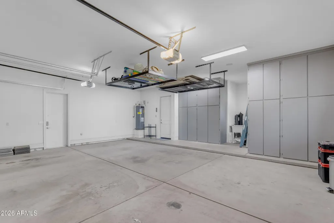
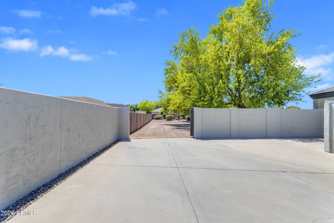
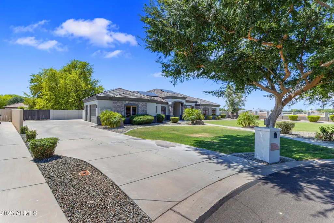
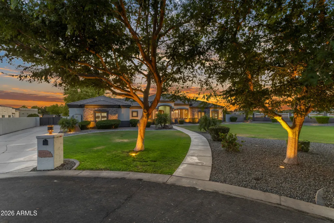
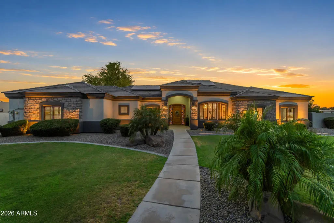
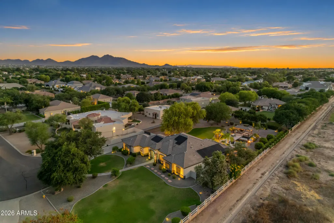
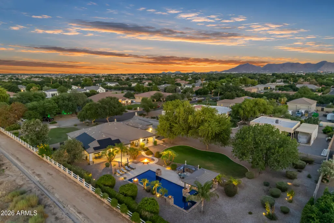
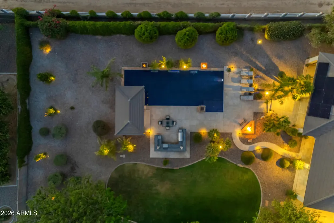
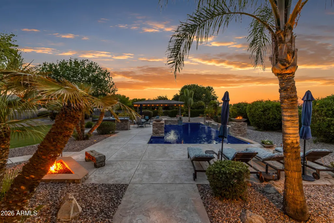
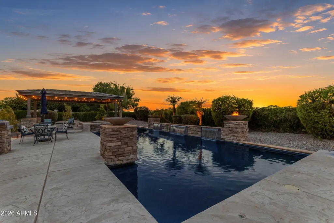
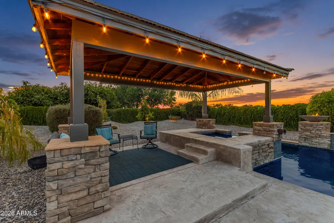
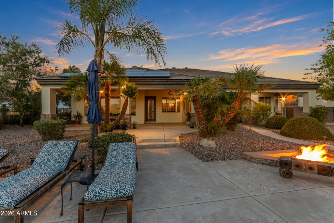
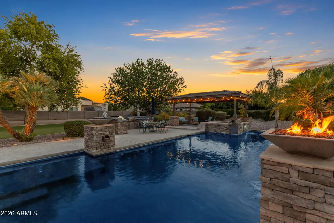
BEST BACKYARD IN THE NEIGHBORHOOD!! Custom home nestled on nearly an acre in highly sought after CIRCLE G RANCH ~ 4 Bed, 3.5 Bath at 3,129 sq. ft., 3-Car Garage on secluded cul-de-sac Lot. Freshly painted inside & out. Custom oak wood floors, carpeted Bedrooms, tiled Baths. Roof replaced (2019). BOSCH Inverter HVAC systems (2024). Resort-style Backyard with professional Landscaping/Lighting. Lush grass, mature trees & vegetation, big side-yard RV Gate, garden. Large lap-length Pool & heated spillover Spa with shaded Gazebo, poolside fire & water features, water scuppers, sheer descents. Shallow on both ends of Pool for play! Built-in BBQ (2025) with sink & fridge. BIG full-length Patio with several sitting, dining, entertaining areas, access from Primary Bedroom & Kitchen/Family areas. Artistic stained glass custom touches. Wood shutters & blinds. Whole-house audio. Kitchen has tall knotty alder cabinets, quality stainless appliances, JENN AIR double oven (one is convection), new dishwasher, walk-in Pantry. Formal Dining Room has classy custom coffered ceiling, crown moulding & tall ceilings thru-out. Library with knotty alder wood built-in custom bookshelves, plus accent lighting & lots of natural light. Primary Bathroom separate vanities, garden tub, dual-shower system, electronic shades. 2nd Bedroom with en-suite Bath, tiled shower, double-sinks. Walk-in closets in all Bedrooms. 3-Car Garage: built-in cabs, water softener, utility sink, storage racks, NEW garage door openers, piped for central vacuum system. 2 water heaters. Large in-ground propane tank for Family Room fireplace, Pool/Spa heater, Firepit & Poolside fire features. Ability to irrigate yard, 2 stubs in rear yard. Original Owner, will provide builder blueprints. Residents of Circle G Ranch enjoy mature tree-lined streets, shaded sidewalks, and scenic walking trails. Outdoor recreation is abundant with nearby access to the QC Wash Trail System, close proximity to Gilbert Regional Park, Desert Mountain Park, and Mansel Carter Oasis Park, offering pickleball, tennis, equestrian trails, fishing, splash pads, playgrounds, sports fields, and community events. This is a rare opportunity to own one of Circle G's premier custom homes with a backyard that truly sets it apart!
| Elementary School | Middle School | High School |
|---|---|---|
| Queen Creek Elementary School | Queen Creek Junior High School | Queen Creek High School |
| Price History | |
|---|---|
| 6/17/2026 | Listed $1,280,000 |
| 7/14/2026 | 5$1,216,000 |
| 8/4/2026 | 3$1,180,000 |
| 9/3/2026 | 1$1,175,000 |
General Features
| Sewer | Septic in & Cnctd,Septic Tank |
|---|---|
| Heating | Heat Pump,Electric |
| Cooling | Heat Pump,Ceiling Fan(s),Programmable Thmstat |
| Utilities | Butane/Propane,SRP |
| Possession | By Agreement |
| Roof | Tile |
| HOA Fee | 412.0 |
| Garage Spaces | 3.0 |
| Association Fee Includes | Maintenance Grounds |
| Pool Features | Outdoor,Heated |
| Construction Materials | Stucco,Wood Frame,Painted |
| Year Built | 2001 |
| Township | 2S |
| Property Subtype | Single Family Residence |
| Tax Year | 2025 |
| Ownership | Fee Simple |
| Community Features | Biking/Walking Path |
| Assoc Fee Paid Per | Quarterly |
| County | Maricopa |
| New Construction | No |
| Property Type | Residential |
| HOA | Yes |
| Attached Garage | No |
| Energy Efficient | Solar Panels,Multi-Zones |
| Subdivision Name | CIRCLE G AT QUEEN CREEK UT 4A LTS 137-165 174-195 |
| Other Structures | Gazebo |
| Special Listing Conditions | N/A |
| Status | Active |
| Directions | SOUTH on Hawes to Sonoqui,WEST to 199th,NORTH to Silver Creek,WEST to 198th Circle,NORTH to home on Left at end of cul-de-sac |
| High School | Queen Creek High School |
| City | Queen Creek |
| Disclosures | Seller Discl Avail |
| Association Name | Circle G at QC IV |
| High School District | Queen Creek Unified District |
| Open Parking Spaces | 0.0 |
| Lot Size Units | Square Feet |
| Lot Size Square Feet | 37866.0 |
| Carport Spaces | 0.0 |
| Carport Y/N | No |
| Spa Features | Heated,Private |
| Elementary School | Queen Creek Elementary School |
| Property Attached Y/N | No |
| Land Lease Y/N | No |
| Tax Annual Amount | 4589.0 |
| Home Warranty Y/N | No |
| Current Financing | Conventional |
| Middle/Junior High School | Queen Creek Junior High School |
| Lease Renewal Y/N | No |
| Lease Considered Y/N | No |
| Rent Control Y/N | No |
| Builder Name | Custom |
| Standard Status | Active |
| Occupancy Type | Owner |
| Elementary School District | Queen Creek Unified District |
| Tax Lot | 140 |
| MobileHomeRemainsYN | No |
| New Financing: Conventional | True |
| Senior Community | No |
| Ttl Monthly Fee Equiv | 137.33 |
| New Financing Cash | True |
Interior Features
| Interior Amenities | Walk-in Pantry,Non-laminate Counter,High Speed Internet,Double Vanity,Eat-in Kitchen,Breakfast Bar,9+ Flat Ceilings,Central Vacuum,No Interior Steps,Pantry,Full Bth Master Bdrm,Separate Shwr & Tub |
|---|---|
| Flooring | Carpet,Tile,Wood |
| Fireplace Features | Fire Pit,Family Room,Gas |
| Total Stories | 1 |
| Air Conditioning Y/N | Yes |
| Heating Y/N | Yes |
| Window Features | Screens,Solar Screens,Dual Pane,Mechanical Sun Shds |
| Fireplace Y/N | Yes |
| Laundry Features | Inside,Wshr/Dry HookUp Only |
| Total Bedrooms | 4 |
| LivingAreaSource | Assessor |
| Total Baths | 4 |
| Bedrooms Possible | 5 |
| Other_sp_Rooms_co_Family_sp_Room | True |
| Other_sp_Rooms_co_Library_hyphen_Blt_hyphen_in_sp_Bkcse | True |
| Built-in Microwave | True |
| Multiple Ovens | True |
| Non-laminate Counter | True |
| Pantry | True |
| Reverse Osmosis | True |
| Walk-in Pantry | True |
Exterior Features
| Exterior Amenities | Built-in Barbecue |
|---|---|
| Fencing | Back Yard,Block |
| Parking Features | Attached Garage,RV Gated,Garage Door Opener,Extended Length Garage,Direct Access,Attch'd Gar Cabinets,Side Vehicle Entry |
| Lot Features | Sprinklers In Rear,Sprinklers In Front,Desert Back,Desert Front,Cul-De-Sac,Grass Front,Grass Back,Auto Timer H2O Front,Auto Timer H2O Back |
| Water Source | Public |
| Lot Size Area | 37866.0 |
| Spa | Yes |
| Lot Size Acres | 0.87 |
| Road Surface Type | Asphalt |
| Lot Size Source | Assessor |
| Waterfront Y/N | No |
| Covered Spaces | 3.0 |
| Crops Included Y/N | No |
| Road Responsibility | City Maintained Road |
| Horse Y/N | Yes |
| Irrigation Water Rights Y/N | No |
Amenities
- Foreclosure
- Views
- Short Sale
- New Construction
- Adult 55+
- Lease To Own
- No HOA Fees
- Furnished
- Primary On Main
- Air Conditioning
- Seller Finance
- Green
- Fixer Upper
- Horse
- Golf
- Fireplace
- Deck
- Garage
- Basement
- Pool
Property vs Single Family Average in 85142
Price
Taxes
Year Built
Visits
 © 2026 Arizona Regional Multiple Listing Service, Inc. All rights reserved. All information should be verified by the recipient and none is guaranteed as accurate by ARMLS. Information deemed to be reliable but not guaranteed. Listing broker has attempted to offer accurate data, but buyers are advised to confirm all items. Only IDX residential listings are displayed on this site. The information being provided is for consumers' personal, non-commercial use and may not be used for any purpose

 Northern Arizona Association of REALTORS® All information deemed reliable but not guaranteed. All properties are subject to prior sale, change or withdrawal. Neither listing broker(s) or information provider(s) shall be responsible for any typographical errors, misinformation, misprints and shall be held totally harmless. Listing(s) information is provided for consumer's personal, non-commercial use and may not be used for any purpose other than to identify prospective properties consumers may

