
Address
5602 E Voltaire Avenue, Scottsdale, AZ
Price
$ 1,400,000
Property Attributes
- MLS#7048509
- TypeSingle Family
- Listing Status Active
- CountyMARICOPA
- CityScottsdale
- NeighborhoodHEATHERWOOD 1
- Zip85254
- StyleResidential
- Year Built1978
- Taxes$ 3744
- Price$ 1,400,000
- Bedrooms4
- Full Bathrooms3
- Half Bathrooms0
- Sqr Footage2197
- Lot Size0.33 Acres
Data Source:
Arizona Regional MLS (ARMLSN)
Property Description
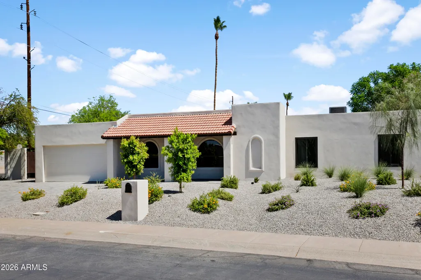
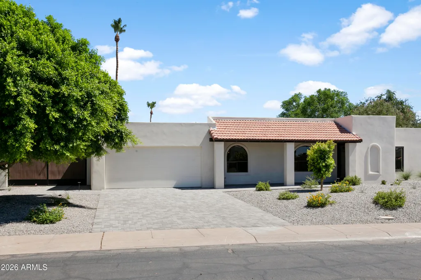
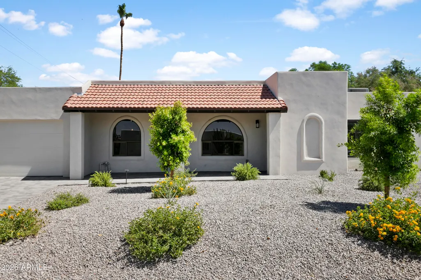
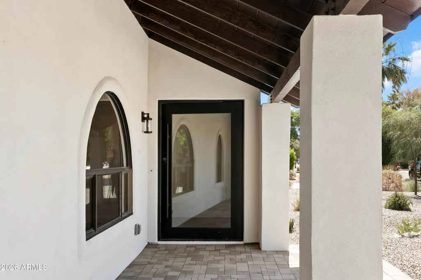
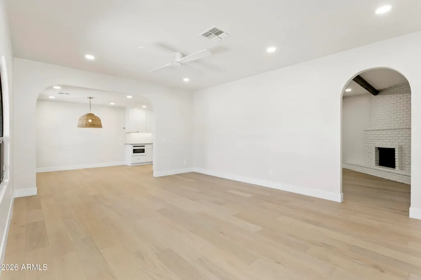
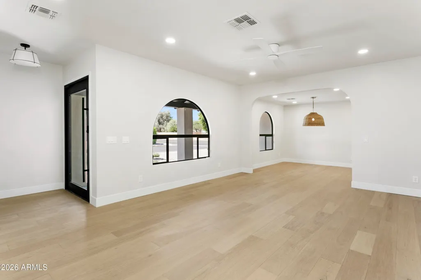
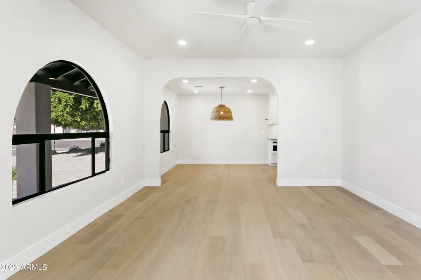
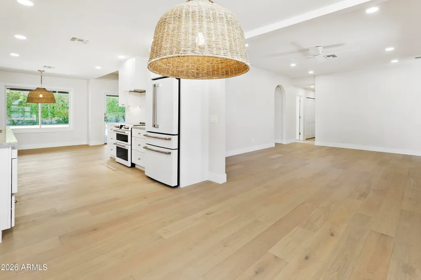
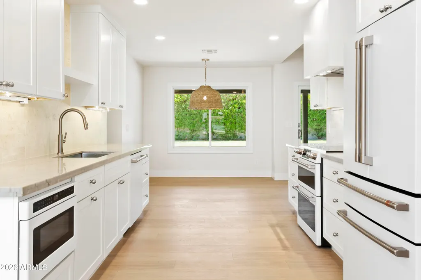
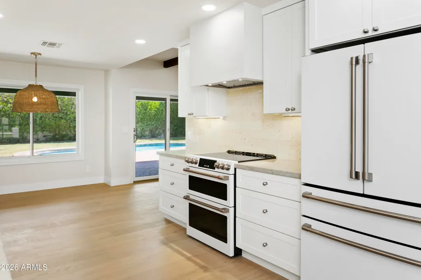
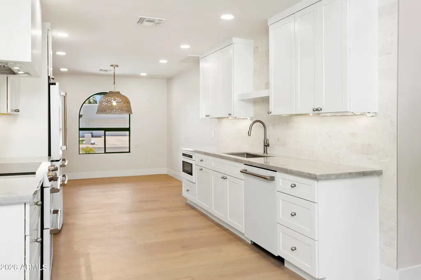
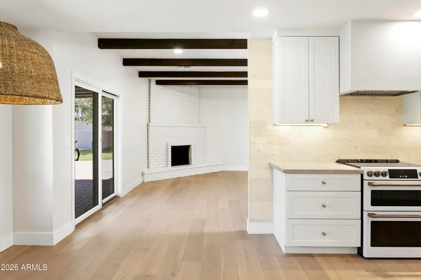
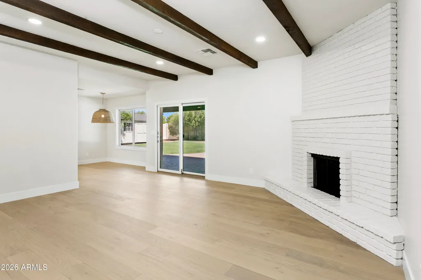
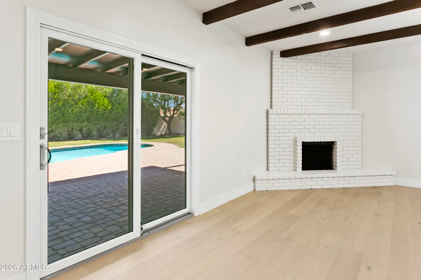
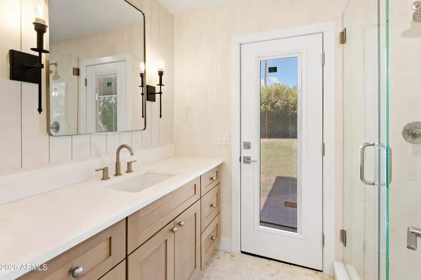
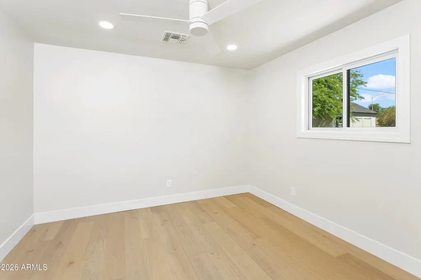
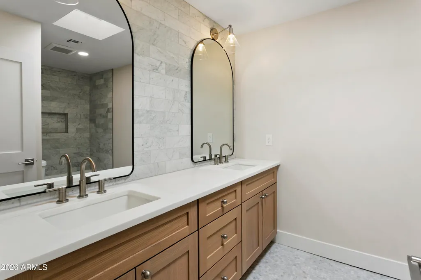
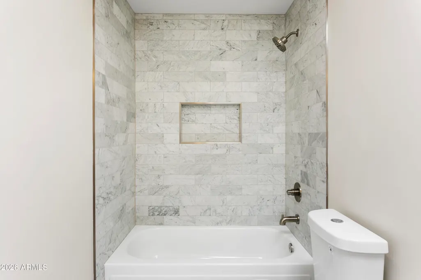
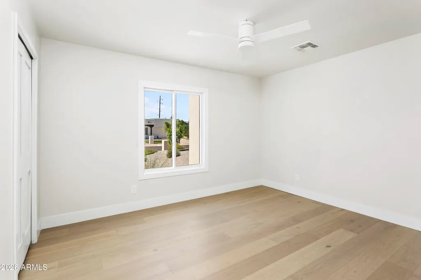
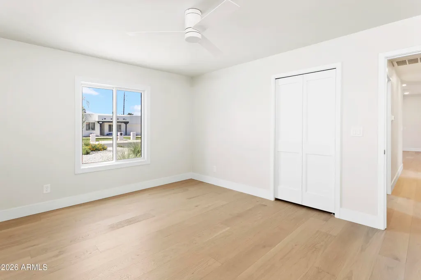
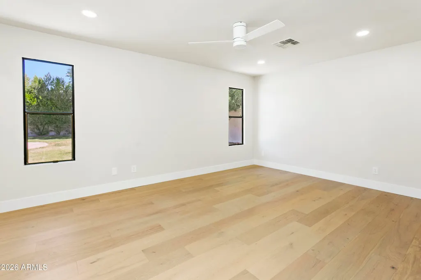
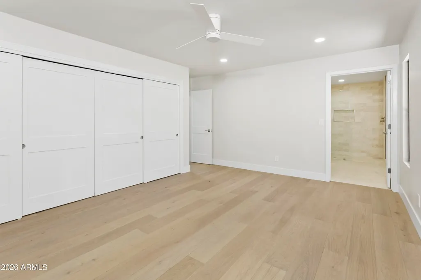
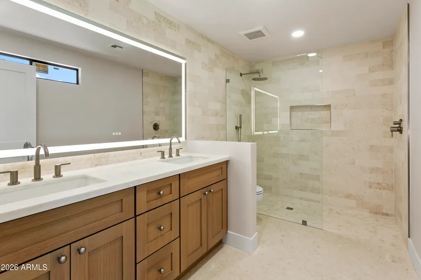
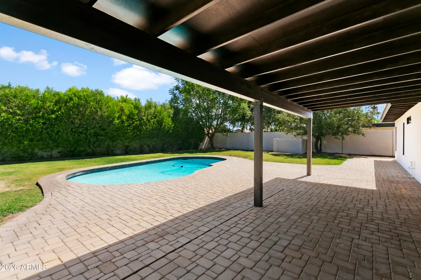
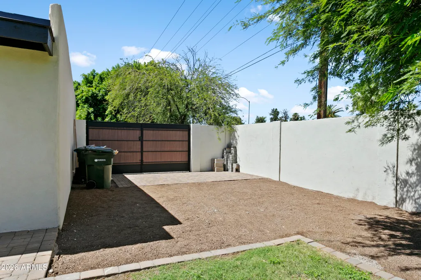
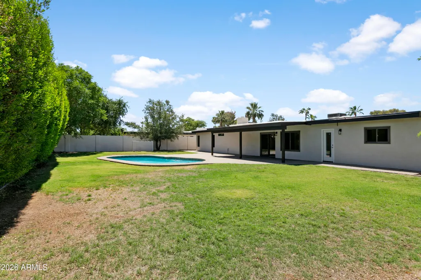
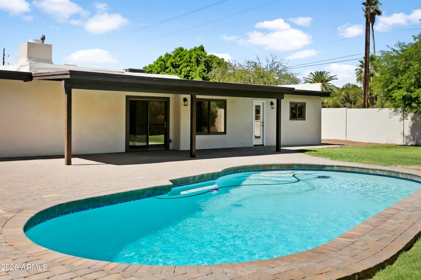
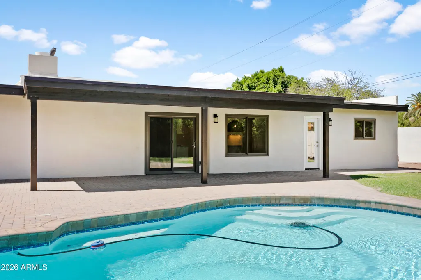
Refined Living, Luxury Finishes, and a Location That Has It All. Welcome to 5602 E. Voltaire. This completely reimagined 4-bedroom, 3-bath single level Scottsdale home sits on an expansive near 1/3 acre corner lot, and delivers the kind of layout that flows elegantly. Thoughtfully designed at every turn, it's as functional as it is beautiful. This renovation goes further than high end designer cosmetic finishes, with major systems addressed, including a new roof, new paver driveway, and new professionally designed landscaping that creates breathtaking curb appeal, while offering the peace of mind of a new home while retaining the charm that comes with an established neighborhood. Natural light pours through the home, connecting seamlessly to a private backyard retreat where a sparkling pool and lush landscaping set the tone for relaxation and entertaining alike. Just a couple of blocks away is Sereno Park, offering a playground, expansive grassy areas, walking and biking paths, baseball and soccer fields, picnic areas, a horse arena, and restrooms. All this in a great location within five minutes of premier shopping, dining, and entertainment at Kierland Commons, Scottsdale Quarter, and the newly redeveloped Paradise Valley Mall. You'll also enjoy convenient access to the Mayo Clinic and major commuting routes including the Arizona State Route 101 Loop and Arizona State Route 51. This exceptional home combines style, space, location, and lifestyle, a rare opportunity in one of the Valley's most desirable areas. All with no HOA.
| Elementary School | Middle School | High School |
|---|---|---|
| Desert Shadows Elementary School | Desert Shadows Middle School | Horizon High School |
| Price History | |
|---|---|
| 7/2/2026 | Listed $1,400,000 |
General Features
| Sewer | Sewer in & Cnctd,Public Sewer |
|---|---|
| Heating | Heat Pump,Electric |
| Cooling | Central Air,Ceiling Fan(s),Programmable Thmstat |
| Utilities | SRP |
| Possession | Close Of Escrow |
| Roof | Tile,Foam,Rolled/Hot Mop |
| Garage Spaces | 2.0 |
| Association Fee Includes | No Fees |
| Pool Features | Outdoor,Diving Pool |
| Construction Materials | Synthetic Stucco,Block |
| Year Built | 1978 |
| Township | 3N |
| Property Subtype | Single Family Residence |
| Tax Year | 2025 |
| Ownership | Fee Simple |
| Community Features | Playground,Biking/Walking Path |
| County | Maricopa |
| New Construction | No |
| Property Type | Residential |
| HOA | No |
| Attached Garage | No |
| Subdivision Name | HEATHERWOOD 1 |
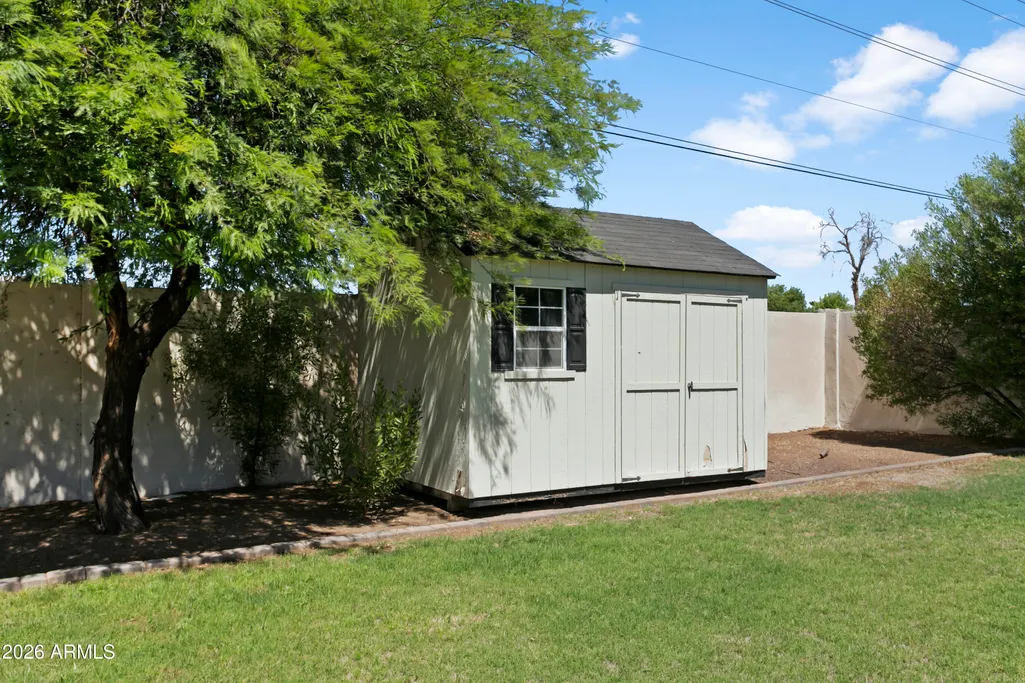
| Other Structures | Shed(s) |
| Special Listing Conditions | Owner/Agent |
| Status | Active |
| Directions | SOUTH ON 56TH,EAST ON VOLTAIRE,PROPERTY ON LEFT. |
| High School | Horizon High School |
| City | Scottsdale |
| Disclosures | Seller Discl Avail |
| High School District | Paradise Valley Unified District |
| Open Parking Spaces | 2.0 |
| Lot Size Units | Square Feet |
| Lot Size Square Feet | 14353.0 |
| Carport Spaces | 0.0 |
| Carport Y/N | No |
| Spa Features | None |
| Elementary School | Desert Shadows Elementary School |
| Property Attached Y/N | No |
| Land Lease Y/N | No |
| Tax Annual Amount | 3744.0 |
| Home Warranty Y/N | No |
| Middle/Junior High School | Desert Shadows Middle School |
| Lease Renewal Y/N | No |
| Lease Considered Y/N | No |
| Rent Control Y/N | No |
| Builder Name | UNKNOWN |
| Standard Status | Active |
| Occupancy Type | Vacant |
| Elementary School District | Paradise Valley Unified District |
| Tax Lot | 21 |
| MobileHomeRemainsYN | No |
| New Financing: Conventional | True |
| Senior Community | No |
| New Financing: FHA | True |
| Ttl Monthly Fee Equiv | 0.0 |
| New Financing Cash | True |
| New Financing: VA | True |
Interior Features
| Interior Amenities | Non-laminate Counter,High Speed Internet,Double Vanity,9+ Flat Ceilings,No Interior Steps,Pantry,Full Bth Master Bdrm |
|---|---|
| Flooring | Tile,Wood |
| Fireplace Features | Wood Burning,Family Room |
| Total Stories | 1 |
| Air Conditioning Y/N | Yes |
| Heating Y/N | Yes |
| Window Features | Dual Pane |
| Fireplace Y/N | Yes |
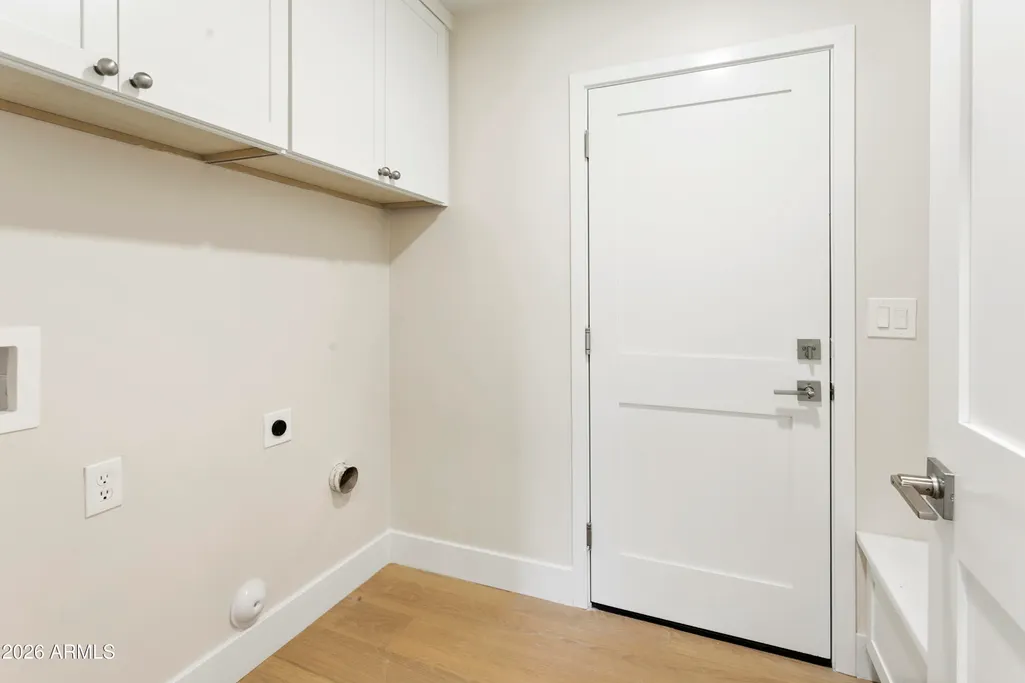
| Laundry Features | Inside,Wshr/Dry HookUp Only |
| Total Bedrooms | 4 |
| LivingAreaSource | Assessor |
| Total Baths | 3 |
| Bedrooms Possible | 4 |
| Other_sp_Rooms_co_Family_sp_Room | True |
| Non-laminate Counter | True |
| Pantry | True |
Exterior Features
| Exterior Amenities | Storage |
|---|---|
| Fencing | Back Yard,Block |
| Parking Features | Attached Garage,RV Gated,Garage Door Opener,Direct Access,Attch'd Gar Cabinets,Electric Vehicle Charging Station(s) |
| Lot Features | North/South Exposure,Sprinklers In Rear,Sprinklers In Front,Desert Front,Gravel/Stone Front,Grass Back,Auto Timer H2O Front,Auto Timer H2O Back |
| Water Source | Public |
| Lot Size Area | 14353.0 |
| Spa | No |
| Lot Size Acres | 0.33 |
| Road Surface Type | Asphalt |
| Lot Size Source | Assessor |
| Waterfront Y/N | No |
| Covered Spaces | 2.0 |
| Crops Included Y/N | No |
| Road Responsibility | City Maintained Road |
| Horse Y/N | No |
| Irrigation Water Rights Y/N | No |
Amenities
- Foreclosure
- Views
- Short Sale
- New Construction
- Adult 55+
- Lease To Own
- No HOA Fees
- Furnished
- Primary On Main
- Air Conditioning
- Seller Finance
- Green
- Fixer Upper
- Horse
- Golf
- Fireplace
- Deck
- Garage
- Basement
- Pool
Property vs Single Family Average in 85254
Price
Taxes
Year Built
Visits
 © 2026 Arizona Regional Multiple Listing Service, Inc. All rights reserved. All information should be verified by the recipient and none is guaranteed as accurate by ARMLS. Information deemed to be reliable but not guaranteed. Listing broker has attempted to offer accurate data, but buyers are advised to confirm all items. Only IDX residential listings are displayed on this site. The information being provided is for consumers' personal, non-commercial use and may not be used for any purpose

 Northern Arizona Association of REALTORS® All information deemed reliable but not guaranteed. All properties are subject to prior sale, change or withdrawal. Neither listing broker(s) or information provider(s) shall be responsible for any typographical errors, misinformation, misprints and shall be held totally harmless. Listing(s) information is provided for consumer's personal, non-commercial use and may not be used for any purpose other than to identify prospective properties consumers may

