
Address
19056 E Kingbird Court, Queen Creek, AZ
Price
$ 469,999
Property Attributes
- MLS#7050607
- TypeSingle Family
- Listing Status Active
- CountyMARICOPA
- CityQueen Creek
- NeighborhoodCORTINA PARCEL 13
- Zip85142
- StyleSanta Barbara/Tuscan
- Year Built2010
- Taxes$ 1508
- Price$ 469,999
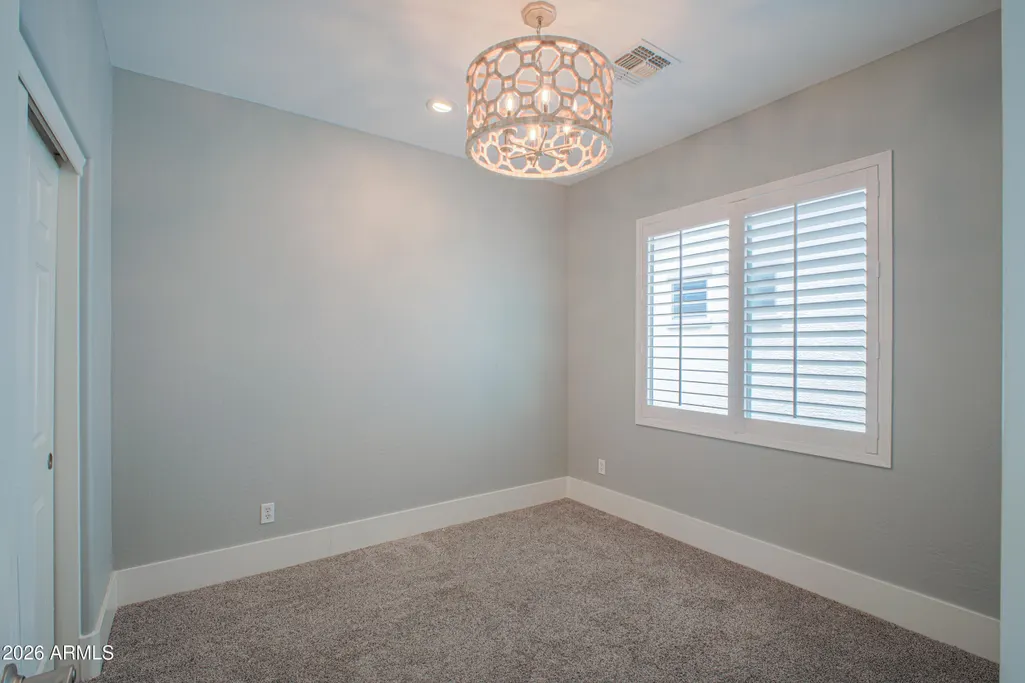
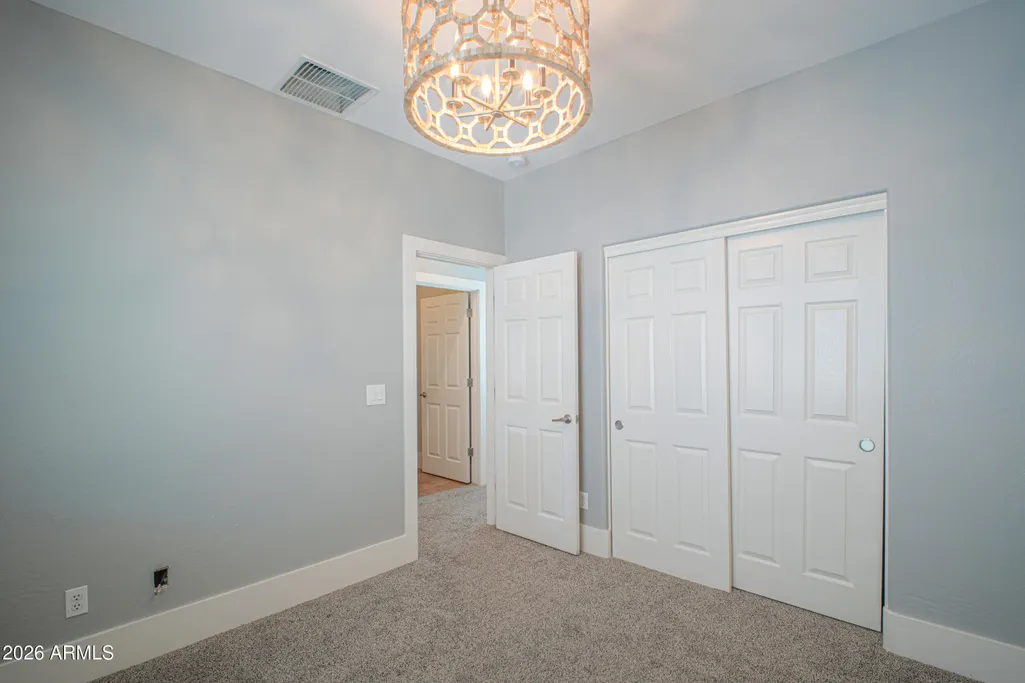
- Bedrooms3
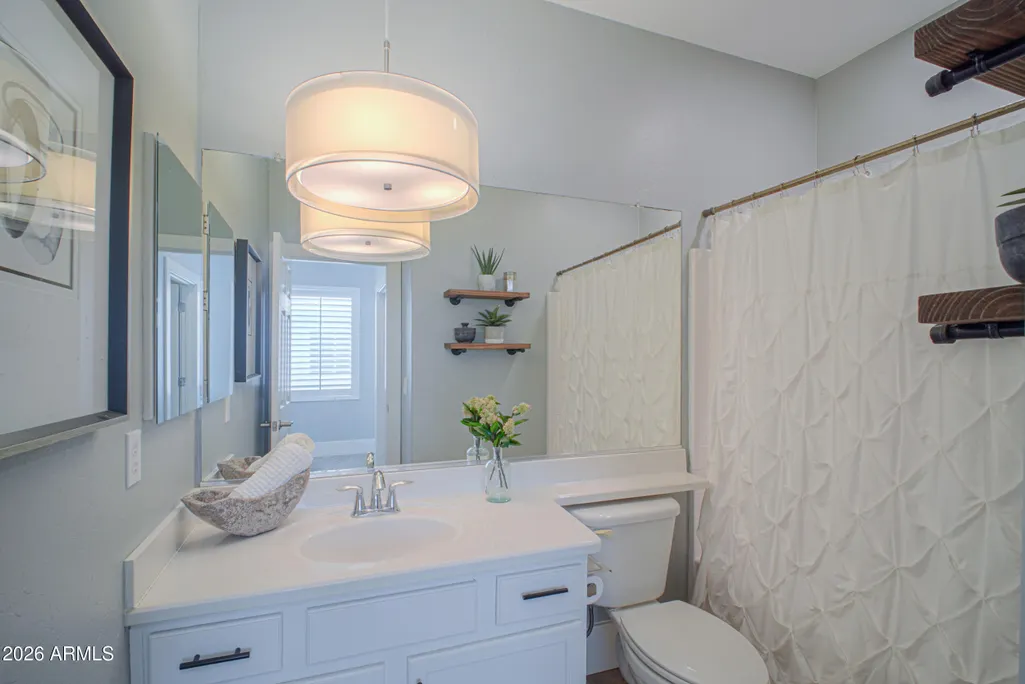
- Full Bathrooms2
- Half Bathrooms1
- Sqr Footage1894
- Lot Size0.08 Acres
Data Source:
Arizona Regional MLS (ARMLSN)
Property Description
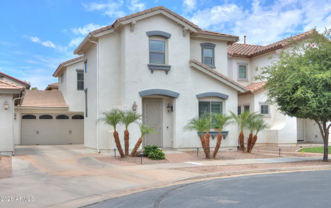
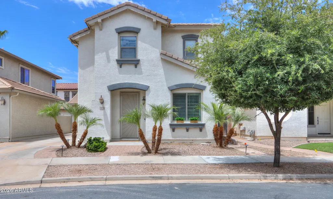
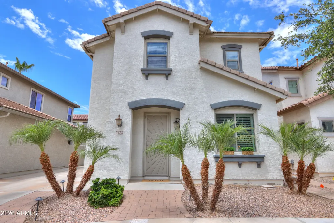
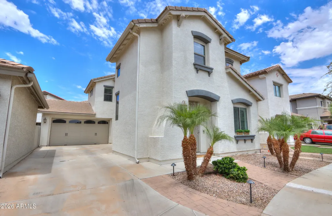
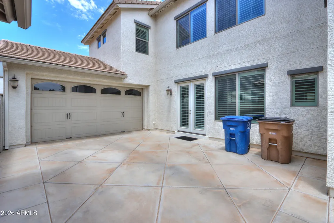
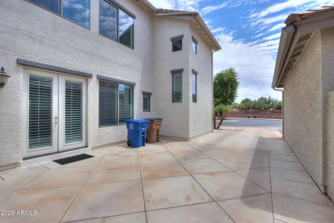
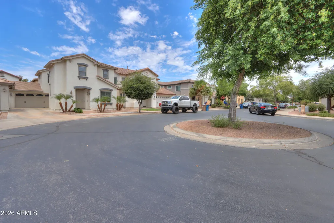
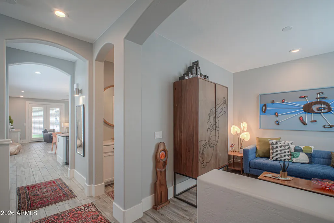
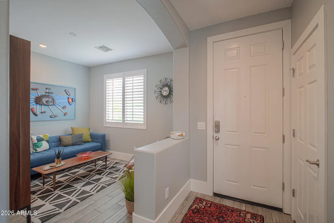
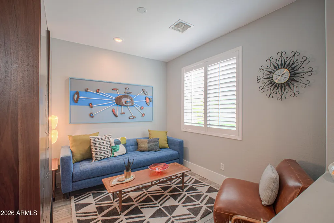
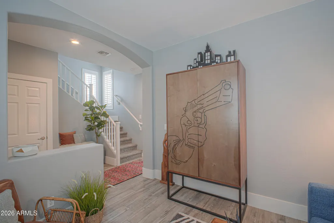
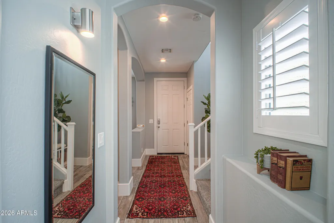
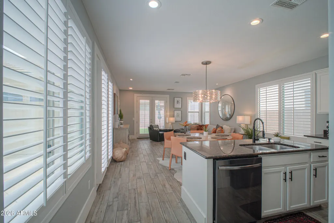
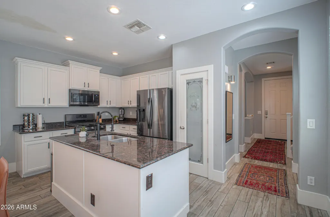
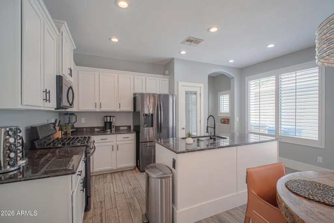
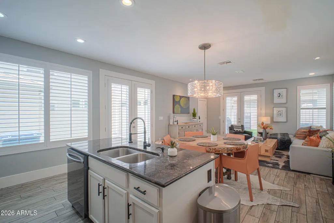
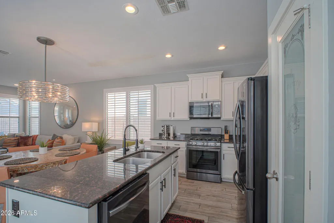
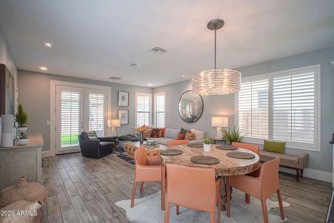
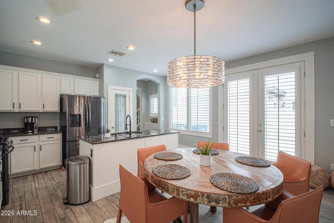
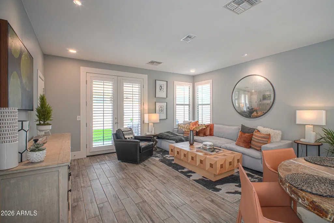
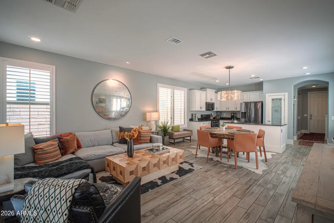
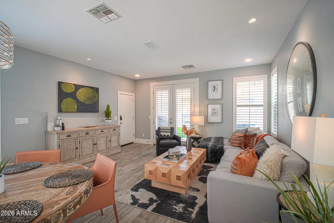
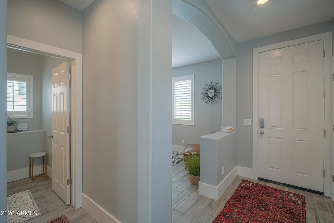
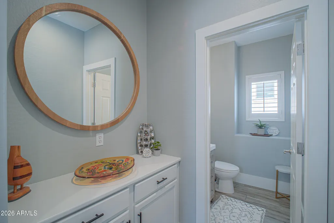
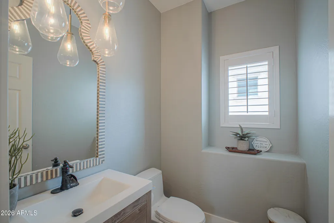
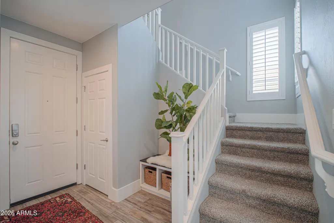
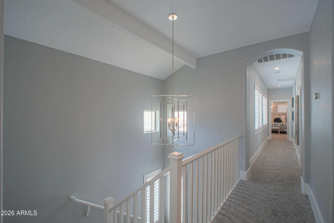
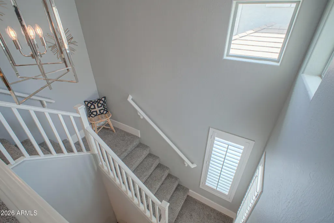
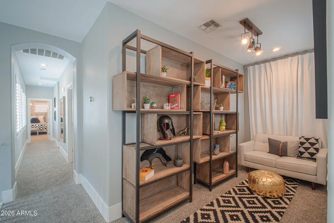
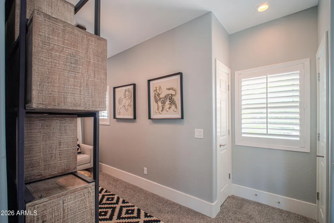
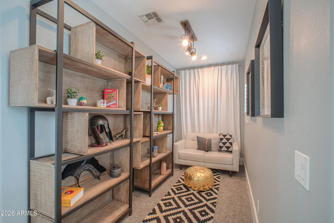
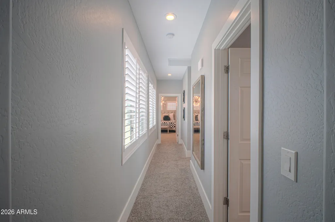
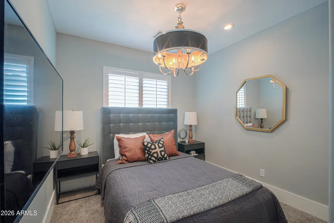
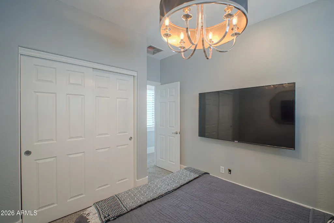
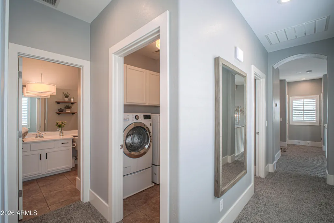
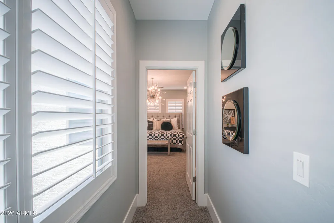
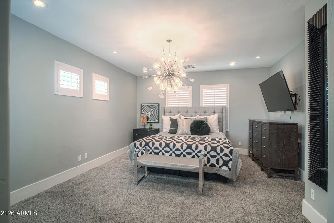
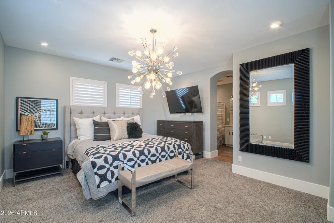
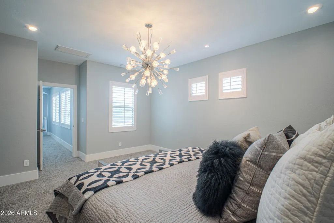
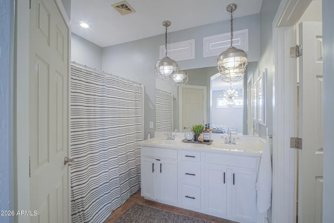
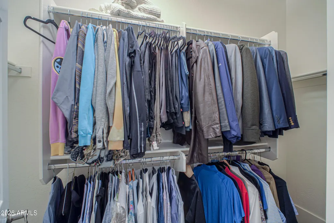
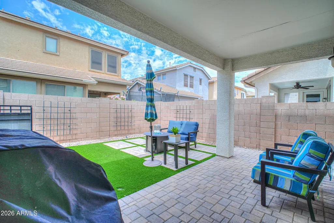
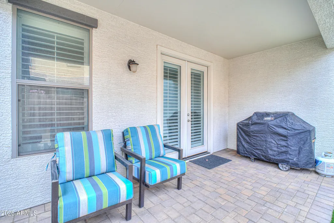
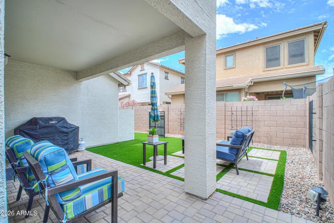
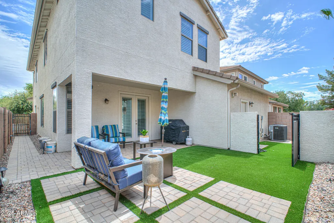
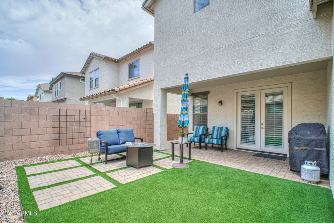
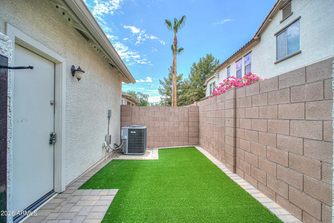
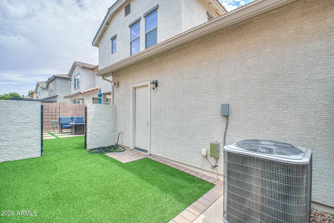
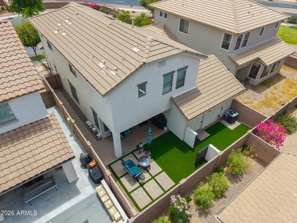
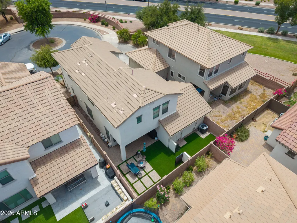
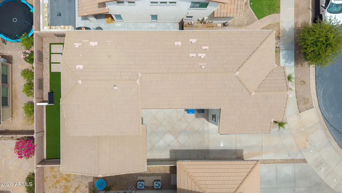
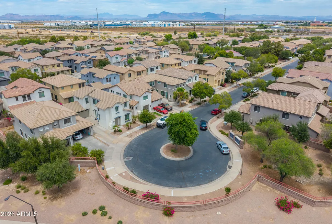
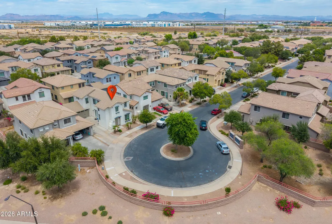
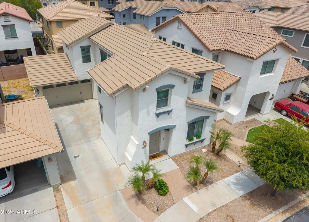
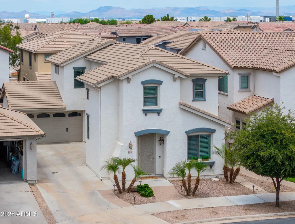
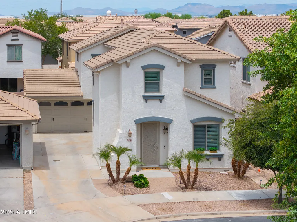
Welcome to Cortina, where everyday living feels comfortable, connected, and easy to enjoy. Set on a cul de sac lot in one of Queen Creek's established neighborhood settings, this home offers the kind of layout and lifestyle that fits the way people live today. From the moment you arrive, the north south exposure, desert front landscaping, and welcoming exterior create a simple, low maintenance first impression. Inside, vaulted ceilings bring an open and airy feel to the home, while the great room layout creates a natural place to gather, relax, and spend time together. The kitchen is designed for everyday function with granite countertops, a center island, gas range, refrigerator, dishwasher, and a walk in pantry. Whether it is a quiet morning at home, weeknight dinner, or hosting friends on the weekend, the space feels practical, comfortable, and connected to the main living area. With approximately 1,894 square feet, this two story home offers 3 bedrooms, 2.5 bathrooms, a loft, and a separate den or office, giving you flexibility for work, guests, hobbies, or additional living space. Upstairs, the primary suite provides a comfortable retreat with a walk in closet, full ensuite bath, and dual sinks. The backyard is designed for easy Arizona living with synthetic grass, block fencing, and a patio that creates space to enjoy morning coffee, casual evenings, or time outdoors without the upkeep of a large yard. Life in Cortina adds even more to the experience. Residents enjoy community amenities including a pool, heated spa, playgrounds, and biking and walking paths. With nearby schools, everyday conveniences, and access to the growing Queen Creek lifestyle, this home offers a balance of comfort, function, and community. Owning here means more than having a place to live. It means having a home that supports your routine, gives you room to grow, and places you in a neighborhood where daily life feels easy to settle into.
| Elementary School | Middle School | High School |
|---|---|---|
| Cortina Elementary | Sossaman Middle School | Higley High School |
| Price History | |
|---|---|
| 7/7/2026 | Listed $470,000 |
| 8/7/2026 | 1$469,999 |
General Features
| Sewer | Public Sewer |
|---|---|
| Heating | Natural Gas |
| Cooling | Central Air,Ceiling Fan(s) |
| Utilities | SRP |
| Possession | Close Of Escrow |
| Roof | Tile |
| HOA Fee | 330.0 |
| Garage Spaces | 2.0 |
| Association Fee Includes | Maintenance Grounds,Street Maint |
| Architectural Style | Santa Barbara/Tuscan |
| Construction Materials | Stucco,Wood Frame,Painted |
| Year Built | 2010 |
| Township | 2S |
| Property Subtype | Single Family Residence |
| Tax Year | 2025 |
| Ownership | Fee Simple |
| Community Features | Pool,Community Spa Htd,Playground,Biking/Walking Path |
| Assoc Fee Paid Per | Quarterly |
| County | Maricopa |
| New Construction | No |
| Property Type | Residential |
| HOA | Yes |
| Attached Garage | No |
| Subdivision Name | CORTINA PARCEL 13 |
| Special Listing Conditions | N/A |
| Status | Active |
| High School | Higley High School |
| City | Queen Creek |
| Disclosures | Agency Discl Req,Seller Discl Avail |
| Association Name | Cortina Homeowners A |
| High School District | Higley Unified School District |
| Open Parking Spaces | 2.0 |
| Lot Size Units | Square Feet |
| Lot Size Square Feet | 3470.0 |
| Carport Spaces | 0.0 |
| Carport Y/N | No |
| Spa Features | Heated |
| Elementary School | Cortina Elementary |
| Property Attached Y/N | No |
| Land Lease Y/N | No |
| Tax Annual Amount | 1508.0 |
| Home Warranty Y/N | No |
| Middle/Junior High School | Sossaman Middle School |
| Lease Renewal Y/N | No |
| Lease Considered Y/N | No |
| Rent Control Y/N | No |
| Builder Name | Fulton Homes |
| Standard Status | Active |
| Occupancy Type | Vacant |
| Elementary School District | Higley Unified School District |
| Tax Lot | 115 |
| MobileHomeRemainsYN | No |
| New Financing: Conventional | True |
| Senior Community | No |
| New Financing: FHA | True |
| Ttl Monthly Fee Equiv | 110.0 |
| New Financing Cash | True |
| New Financing: VA | True |
Interior Features
| Interior Amenities | Walk-in Pantry,High Speed Internet,Granite Counters,Double Vanity,Upstairs,Eat-in Kitchen,Vaulted Ceiling(s),Kitchen Island,Full Bth Master Bdrm |
|---|---|
| Flooring | Carpet,Tile |
| Total Stories | 2 |
| Air Conditioning Y/N | Yes |
| Heating Y/N | Yes |
| Window Features | Low-Emissivity Windows,Dual Pane |
| Fireplace Y/N | No |
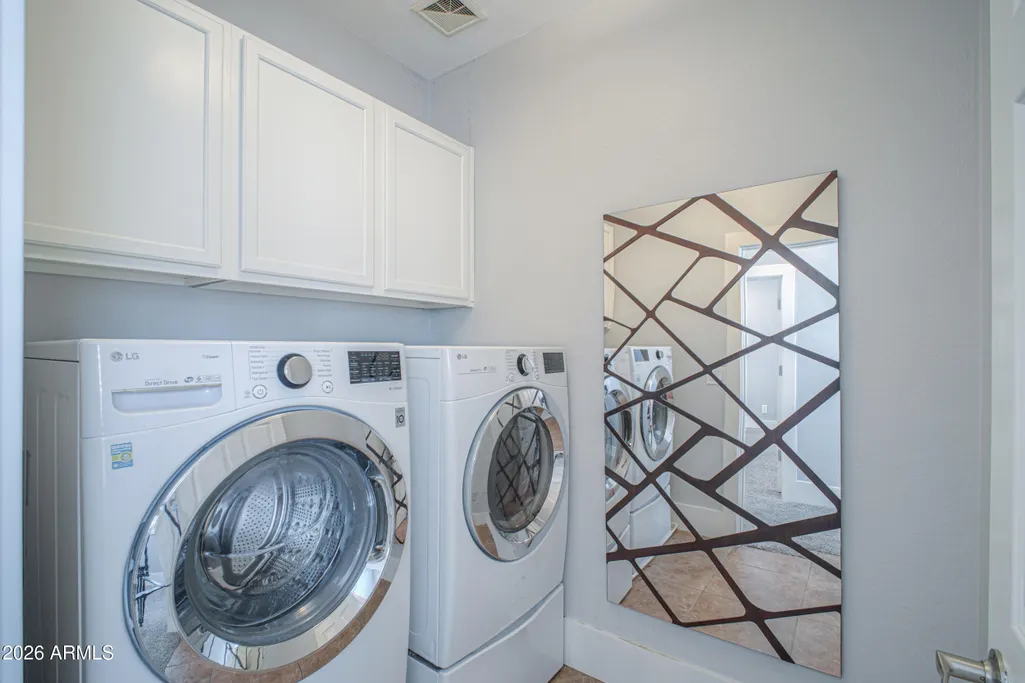
| Laundry Features | Inside,Wshr/Dry HookUp Only |
| Total Bedrooms | 3 |
| LivingAreaSource | Assessor |
| Total Baths | 3 |
| Bedrooms Possible | 5 |
| Other_sp_Rooms_co_Great_sp_Room | True |
| Other_sp_Rooms_co_Loft | True |
| Kitchen Island | True |
| Walk-in Pantry | True |
Exterior Features
| Fencing | Block |
|---|---|
| Parking Features | Garage Door Opener |
| Lot Features | North/South Exposure,Desert Front,Cul-De-Sac,Synthetic Grass Back,Auto Timer H2O Front |
| Water Source | City Water |
| Lot Size Area | 3470.0 |
| Spa | Yes |
| Lot Size Acres | 0.08 |
| Road Surface Type | Asphalt |
| Lot Size Source | Assessor |
| Waterfront Y/N | No |
| Covered Spaces | 2.0 |
| Crops Included Y/N | No |
| Road Responsibility | City Maintained Road |
| Horse Y/N | No |
| Irrigation Water Rights Y/N | No |
Amenities
- Foreclosure
- Views
- Short Sale
- New Construction
- Adult 55+
- Lease To Own
- No HOA Fees
- Furnished
- Primary On Main
- Air Conditioning
- Seller Finance
- Green
- Fixer Upper
- Horse
- Golf
- Fireplace
- Deck
- Garage
- Basement
- Pool
Property vs Single Family Average in 85142
Price
Taxes
Year Built
Visits
 © 2026 Arizona Regional Multiple Listing Service, Inc. All rights reserved. All information should be verified by the recipient and none is guaranteed as accurate by ARMLS. Information deemed to be reliable but not guaranteed. Listing broker has attempted to offer accurate data, but buyers are advised to confirm all items. Only IDX residential listings are displayed on this site. The information being provided is for consumers' personal, non-commercial use and may not be used for any purpose

 Northern Arizona Association of REALTORS® All information deemed reliable but not guaranteed. All properties are subject to prior sale, change or withdrawal. Neither listing broker(s) or information provider(s) shall be responsible for any typographical errors, misinformation, misprints and shall be held totally harmless. Listing(s) information is provided for consumer's personal, non-commercial use and may not be used for any purpose other than to identify prospective properties consumers may

