
Price Reduction - Eco Friendly
Address
41346 W Arvada Lane, Maricopa, AZ
Price
$ 394,900
Property Attributes
- MLS#7062211
- TypeSingle Family
- Listing Status Active
- CountyPINAL
- CityMaricopa
- AreaGLENNWILDE
- NeighborhoodRAINTREE PARCEL 14 AT GLENNWILDE
- Zip85138
- StyleResidential
- Year Built2020
- Taxes$ 2702
- Price$ 394,900
- Bedrooms3
- Full Bathrooms2
- Half Bathrooms1
- Sqr Footage2111
- Lot Size0.15 Acres
Data Source:
Arizona Regional MLS (ARMLSN)
Property Description
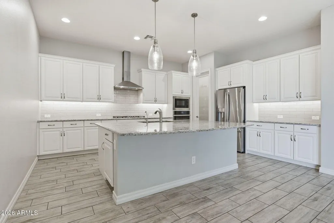
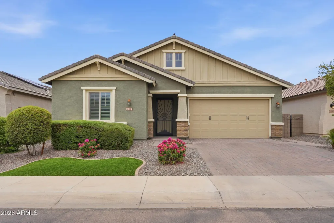
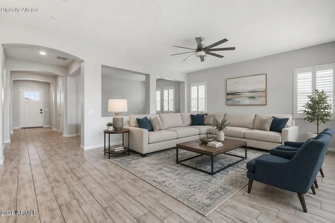
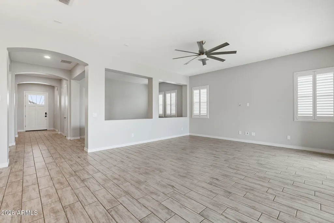
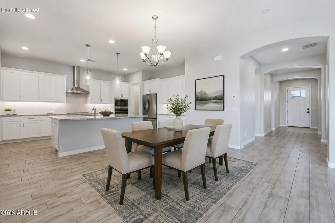
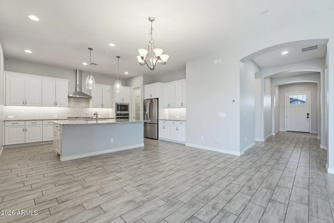
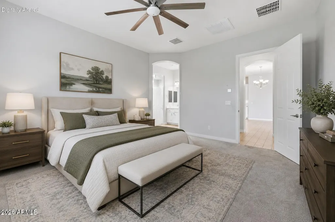
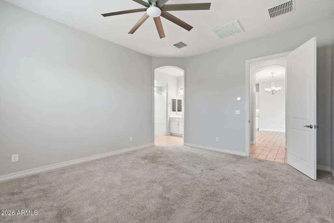
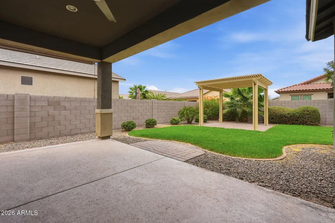
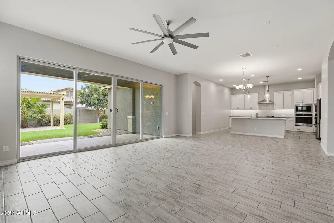
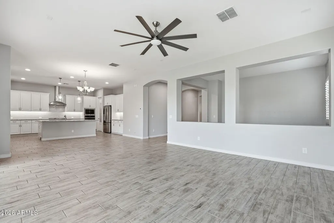
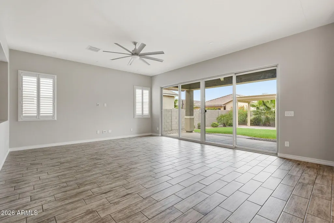
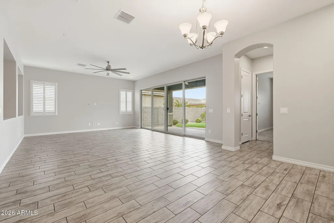
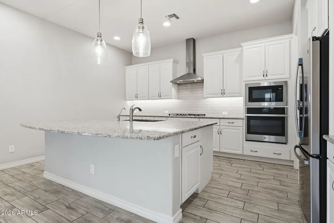
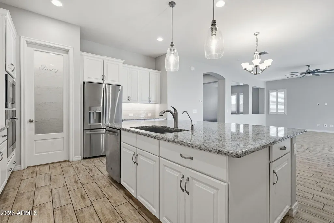
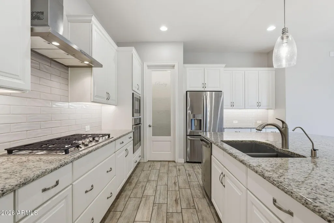
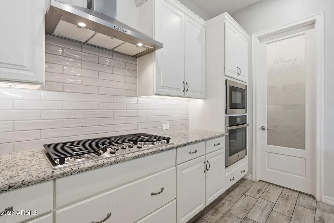
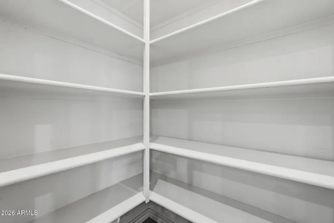
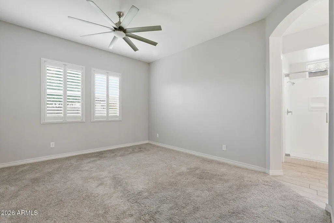
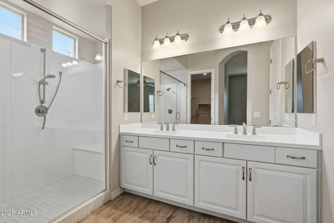
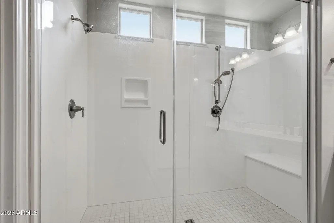
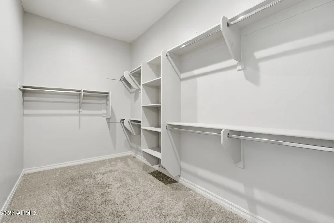
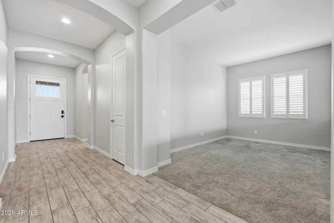
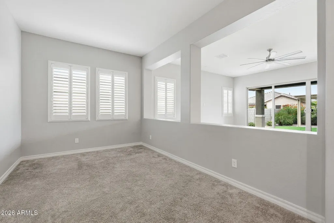
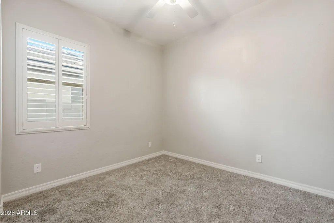
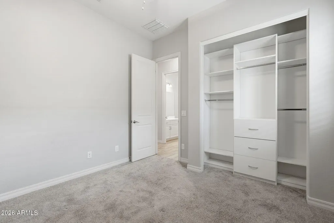
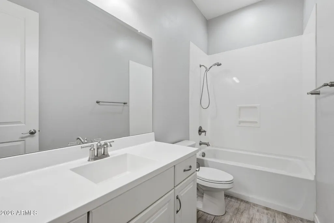
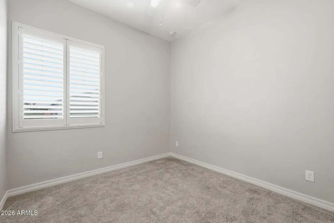
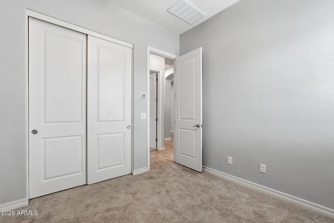
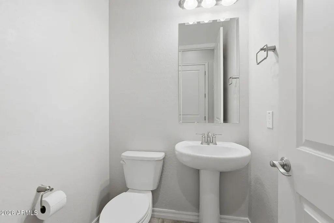
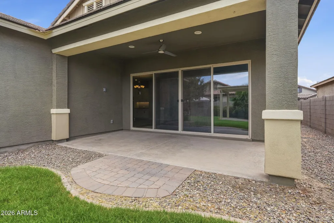
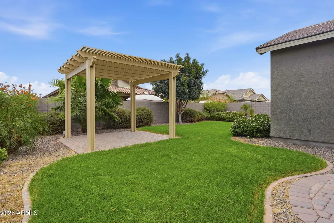
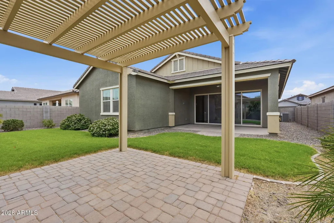
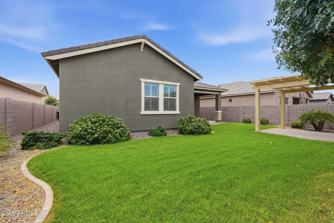
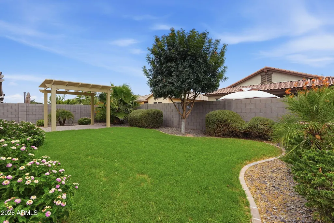
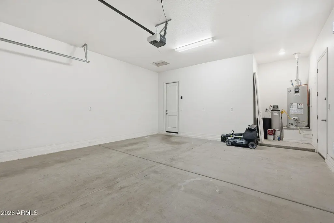
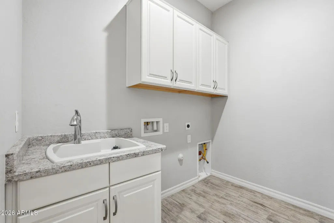
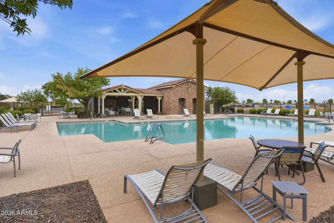
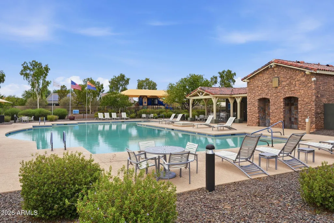
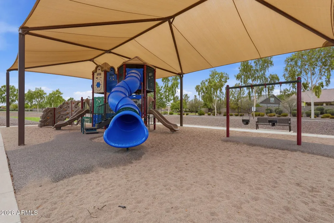
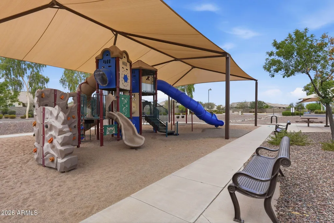
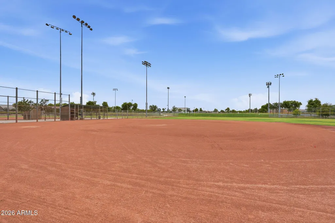
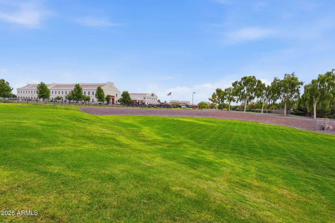
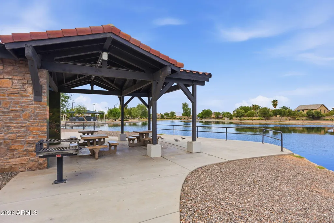
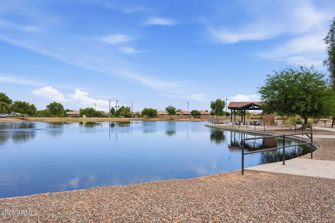
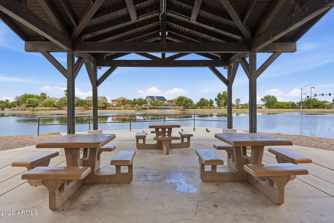
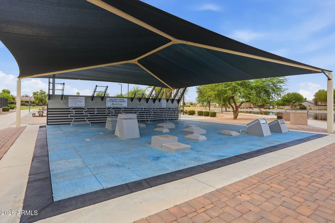
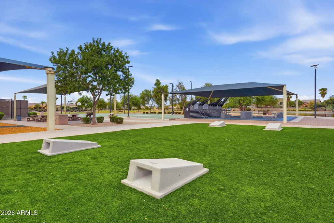
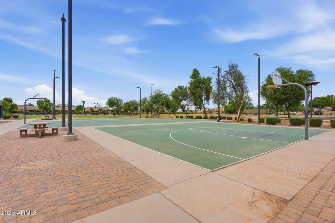
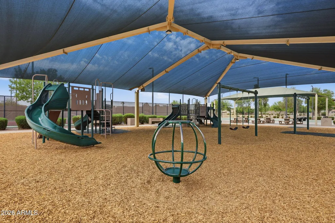
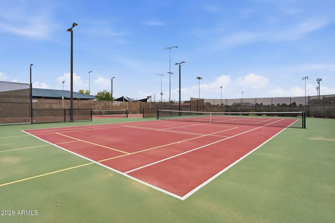
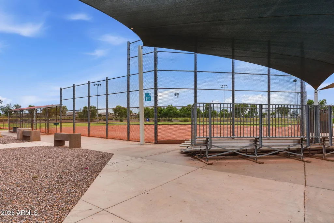
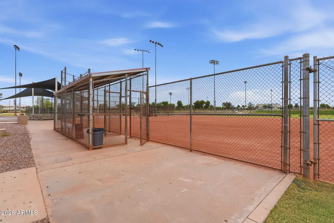
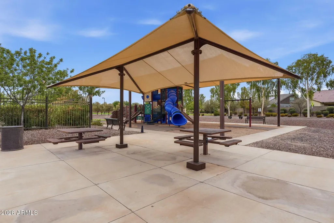
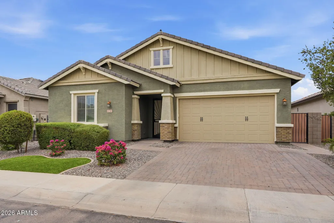
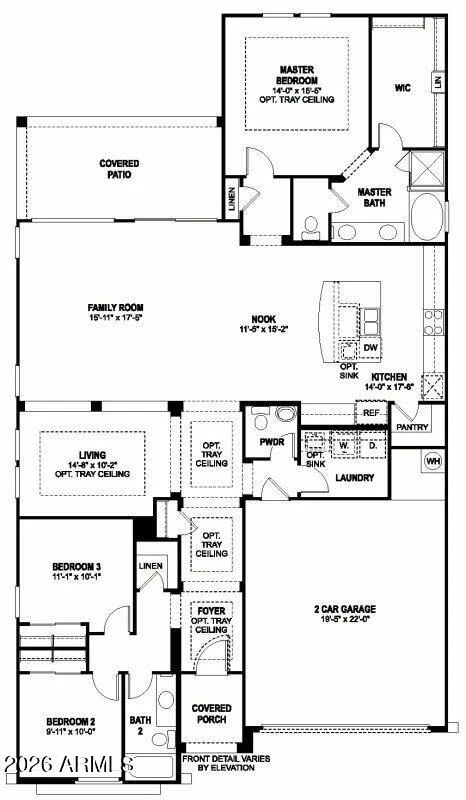
Come and check out this Beautifully maintained Fulton Home located in a highly desirable community! Offering 2,100 sq. ft., this thoughtfully designed split floor plan features 3 bedrooms, an open den/flex space, and spacious living areas perfect for everyday living and entertaining. The open-concept kitchen is designed for both function and style with granite slab countertops, tile backsplash, 42'' maple cabinetry, stainless steel appliances, a gas cooktop (dual energy option) with SS 36'' Chimney Hood, built-in microwave, self-cleaning oven, dishwasher, breakfast bar, huge walk-in pantry, and a double bowl sink, highlighted with under cabinet lighting and Pendant lighting too. The adjoining great room creates a welcoming space for gathering with family and friends. The primary suite offers a relaxing retreat with a generous walk-in closet and an en-suite bath featuring cultured marble countertops, dual sinks, massive walk-in Shower (with seating and 2 shower heads) and this bedroom is separate from the other bedrooms. Additional features include: Reverse Osmosis system, 10' ceilings, rounded drywall corners, Plank tile in all spaces (except the bedrooms), wood shutters, raised two-panel interior doors (with lever hardware), Newer Resin Water softener, abundant storage, Surround sound, garage service door, and a spacious laundry room with upper cabinets and a sink. The 16' Atrium Glass door takes you out to the spacious grassy back yard and Pergola area (with electrical outlet), and there is an exterior gas stub for your future BBQ. This Fulton home offers Quality construction and energy-efficient features that include 2x6 frame and stucco construction, post-tension foundation, Low-E dual-pane windows, R-19 exterior wall insulation, R-30 attic insulation, Tech Shield radiant barrier, 8' insulated fiberglass front door, Honeywell Wi-Fi thermostat, Carrier HVAC with not 1 but 3 thermostats (for controlling the rooms you want the coldest), 50-gallon gas water heater, LED lighting, and a 200-amp electrical service. Glennwilde Groves is a master-planned community offering a variety of amenities for residents to enjoy, including two community pools, ten neighborhood parks (tot lots), a soccer field, and miles of greenbelt walking paths. Just adjacent to the community, you'll also find a catch-and-release lake, as well as softball and baseball fields, providing even more opportunities for recreation and outdoor activities. To the East of the home is the community pool area. Go East on Arvada and it curves to Centennial, then right on Centennial and you drive right into the parking lot of one of the Community pools and open fields. The State Route 347 Improvement Project will improve a 14-mile section of SR 347 between Interstate 10 and the City of Maricopa, by adding one lane in each direction!
| Elementary School | Middle School | High School |
|---|---|---|
| Saddleback Elementary School | Desert Wind Middle School | Desert Sunrise High School |
| Price History | |
|---|---|
| 8/4/2026 | Listed $399,900 |
| 9/3/2026 | 2$394,900 |
General Features
| Sewer | Public Sewer |
|---|---|
| Heating | Heat Pump,Forced Air,Natural Gas |
| Cooling | HVAC SEER Rating,Heat Pump,Gas,Central Air,Programmable Thmstat |
| Possession | Close Of Escrow |
| Roof | Tile |
| HOA Fee | 91.0 |
| Garage Spaces | 2.0 |
| Association Fee Includes | Maintenance Grounds |
| Construction Materials | Stucco,Wood Frame |
| Year Built | 2020 |
| Township | 04S |
| Property Subtype | Single Family Residence |
| Tax Year | 2025 |
| Ownership | Fee Simple |
| Community Features | Pool,Playground,Biking/Walking Path |
| Assoc Fee Paid Per | Monthly |
| County | Pinal |
| New Construction | No |
| Property Type | Residential |
| HOA | Yes |
| Attached Garage | No |
| Energy Efficient | Multi-Zones |
| Subdivision Name | RAINTREE PARCEL 14 AT GLENNWILDE |
| Other Structures | Gazebo |
| Special Listing Conditions | N/A |
| Status | Active |
| Directions | Go South to Adams Way,East to Quinne Dr,North to Sussex Dr,West to Jameson Dr.,North to Arvada,then East to the home on your left. |
| High School | Desert Sunrise High School |
| City | Maricopa |
| Disclosures | Agency Discl Req,Seller Discl Avail |
| Association Name | GLENNWILDE HOA |
| High School District | Maricopa Unified School District |
| Open Parking Spaces | 0.0 |
| Lot Size Units | Square Feet |
| Lot Size Square Feet | 6441.0 |
| Carport Spaces | 0.0 |
| Carport Y/N | No |
| Spa Features | None |
| Elementary School | Saddleback Elementary School |
| Property Attached Y/N | No |
| Land Lease Y/N | No |
| Tax Annual Amount | 2702.0 |
| Home Warranty Y/N | No |
| Current Financing | VA |
| Middle/Junior High School | Desert Wind Middle School |
| Lease Renewal Y/N | No |
| Lease Considered Y/N | No |
| Rent Control Y/N | No |
| Virtual Tour | https://www.zillow.com/view-imx/b54ea03a-b3e7-4b2f-a044-2e4119fd9ff0?wl=true&setAttribution=mls&initialViewType=pano |
| Builder Name | Fulton Homes |
| Standard Status | Active |
| Occupancy Type | Vacant |
| Elementary School District | Maricopa Unified School District |
| Tax Lot | 96 |
| MobileHomeRemainsYN | No |
| New Financing: Conventional | True |
| Senior Community | No |
| New Financing: FHA | True |
| Ttl Monthly Fee Equiv | 91.0 |
| New Financing Cash | True |
| New Financing: VA | True |
Interior Features
| Interior Amenities | Walk-in Pantry,High Speed Internet,Granite Counters,Double Vanity,Other,Eat-in Kitchen,9+ Flat Ceilings,Kitchen Island,Full Bth Master Bdrm |
|---|---|
| Flooring | Carpet,Tile |
| Total Stories | 1 |
| Air Conditioning Y/N | Yes |
| Heating Y/N | Yes |
| Window Features | Low-Emissivity Windows,Dual Pane |
| Fireplace Y/N | No |
| Laundry Features | Inside,Gas Dryer Hookup,Engy Star (See Rmks),Wshr/Dry HookUp Only |
| Total Bedrooms | 3 |
| LivingAreaSource | Builder |
| Total Baths | 3 |
| Bedrooms Possible | 4 |
| Built-in Microwave | True |
| Kitchen Island | True |
| None | True |
| Reverse Osmosis | True |
| Walk-in Pantry | True |
Exterior Features
| Model | Sunset Bay |
|---|---|
| Fencing | Block |
| Parking Features | Garage Door Opener,Direct Access |
| Lot Features | North/South Exposure,Sprinklers In Rear,Sprinklers In Front,Desert Front,Grass Back,Synthetic Grass Frnt,Auto Timer H2O Front,Auto Timer H2O Back |
| Water Source | Pvt Water Company |
| Lot Size Area | 6441.0 |
| Spa | No |
| Lot Size Acres | 0.15 |
| Road Surface Type | Asphalt |
| Lot Size Source | Assessor |
| Waterfront Y/N | No |
| Covered Spaces | 2.0 |
| Crops Included Y/N | No |
| Road Responsibility | City Maintained Road |
| Horse Y/N | No |
| Irrigation Water Rights Y/N | No |
Amenities
- Foreclosure
- Views
- Short Sale
- New Construction
- Adult 55+
- Lease To Own
- No HOA Fees
- Furnished
- Primary On Main
- Air Conditioning
- Seller Finance
- Green
- Fixer Upper
- Horse
- Golf
- Fireplace
- Deck
- Garage
- Basement
- Pool
Property vs Single Family Average in 85138
Price
Taxes
Year Built
Visits
 © 2026 Arizona Regional Multiple Listing Service, Inc. All rights reserved. All information should be verified by the recipient and none is guaranteed as accurate by ARMLS. Information deemed to be reliable but not guaranteed. Listing broker has attempted to offer accurate data, but buyers are advised to confirm all items. Only IDX residential listings are displayed on this site. The information being provided is for consumers' personal, non-commercial use and may not be used for any purpose

 Northern Arizona Association of REALTORS® All information deemed reliable but not guaranteed. All properties are subject to prior sale, change or withdrawal. Neither listing broker(s) or information provider(s) shall be responsible for any typographical errors, misinformation, misprints and shall be held totally harmless. Listing(s) information is provided for consumer's personal, non-commercial use and may not be used for any purpose other than to identify prospective properties consumers may

