
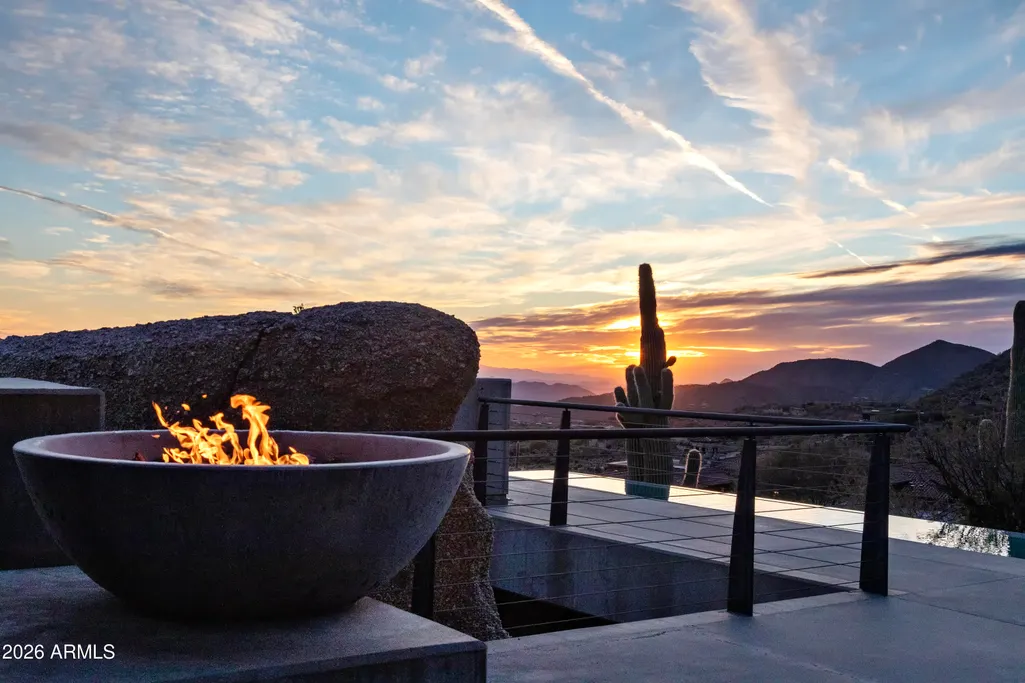
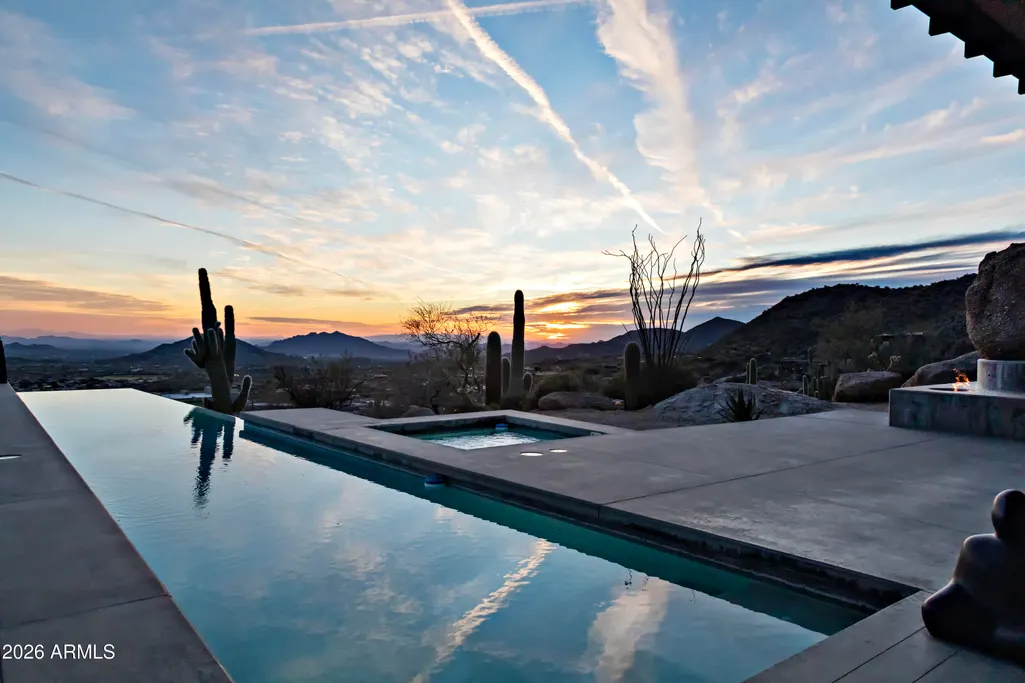
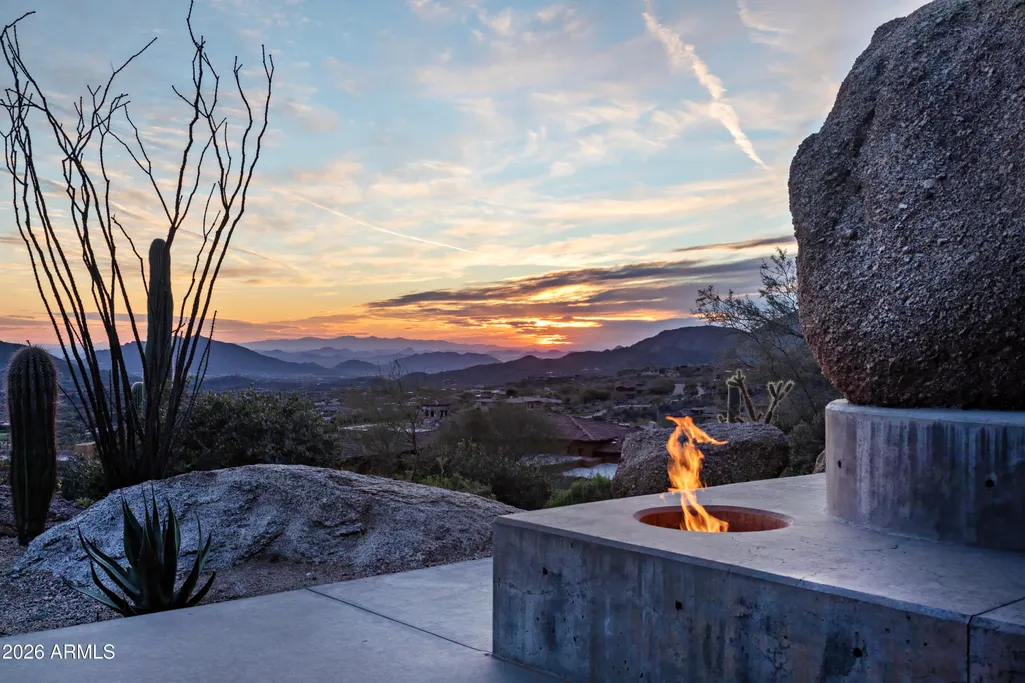
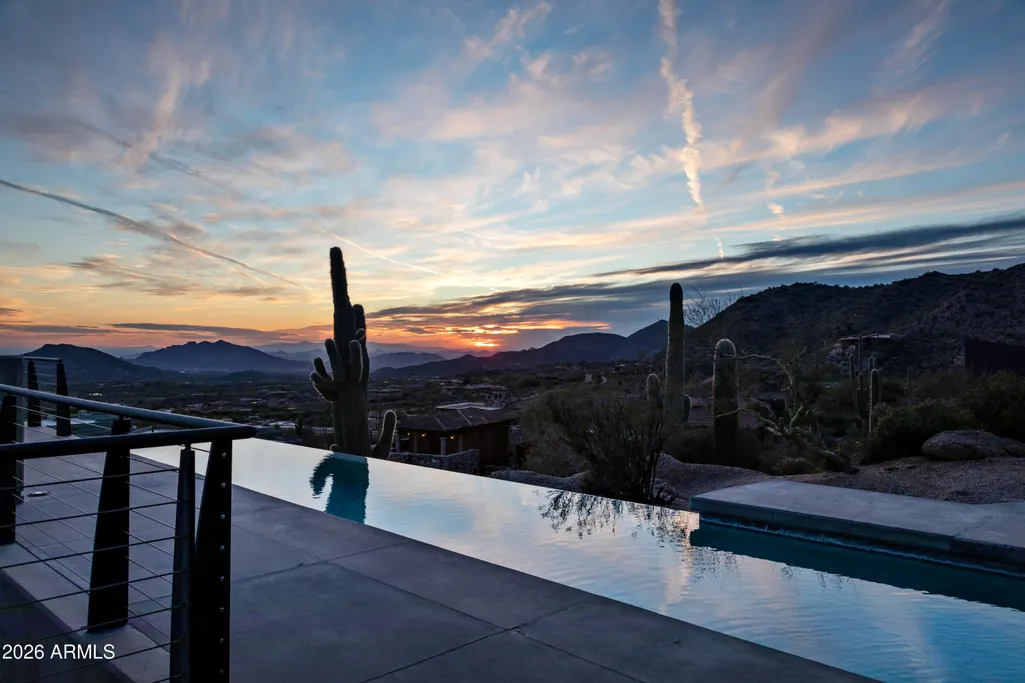
Views
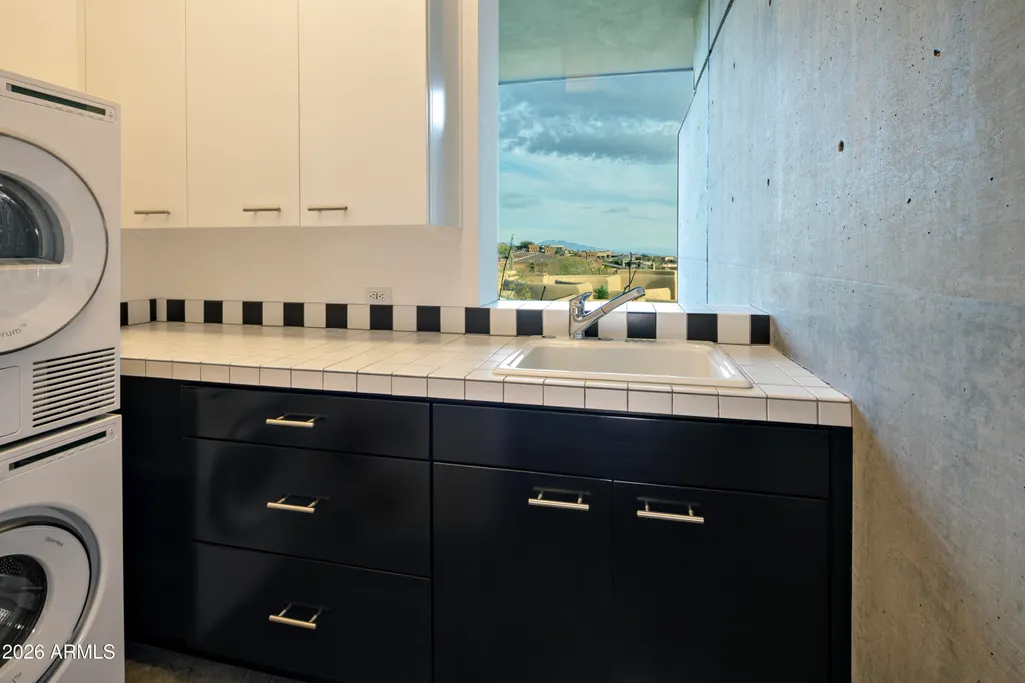
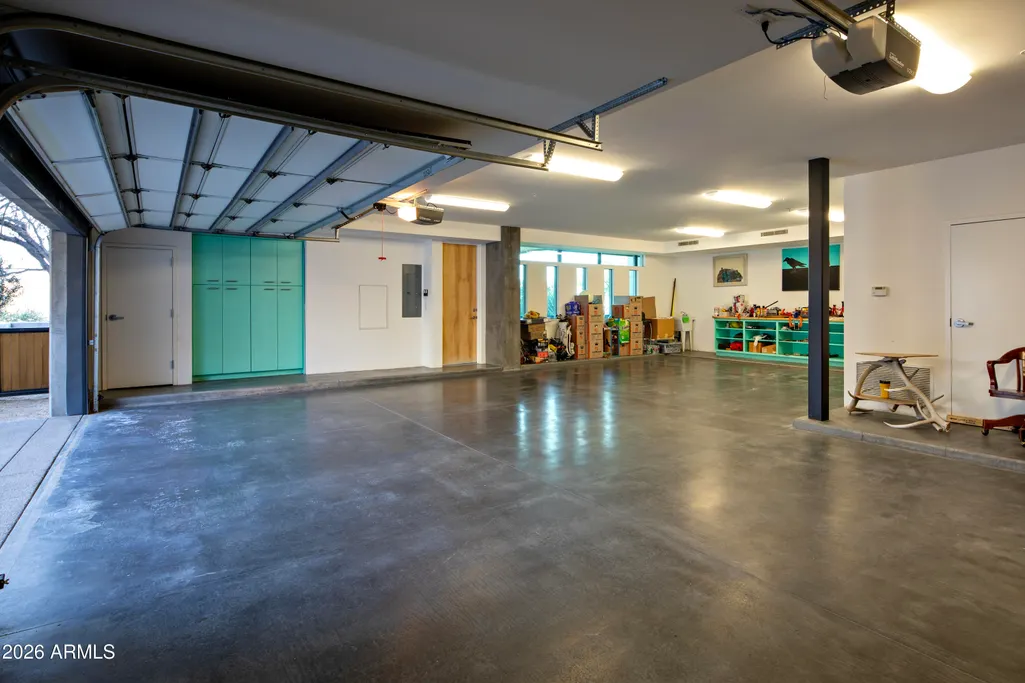
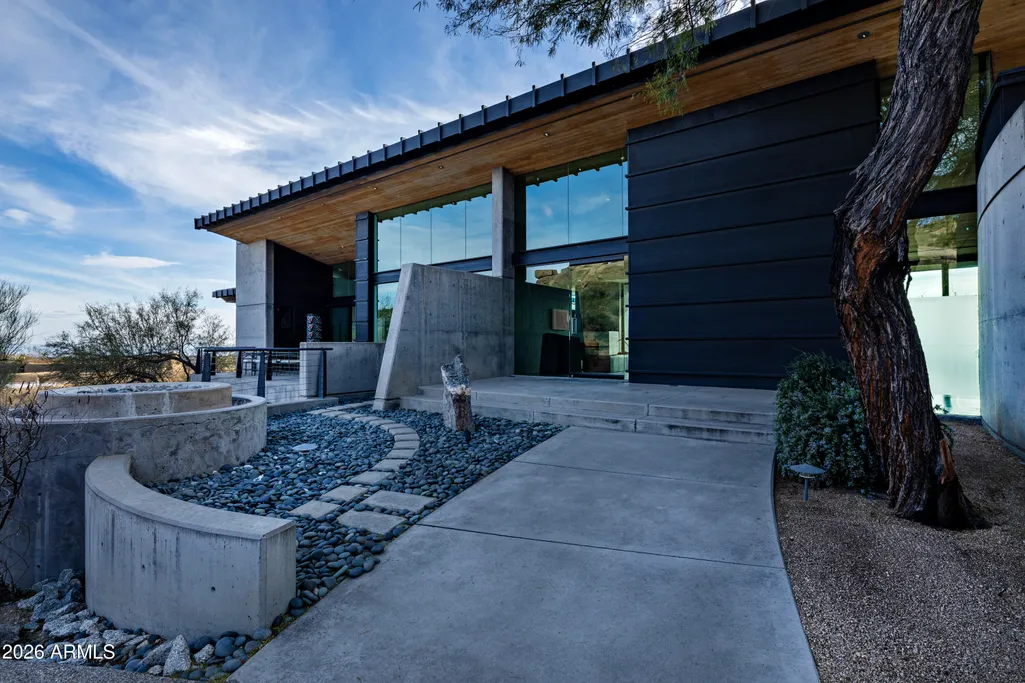
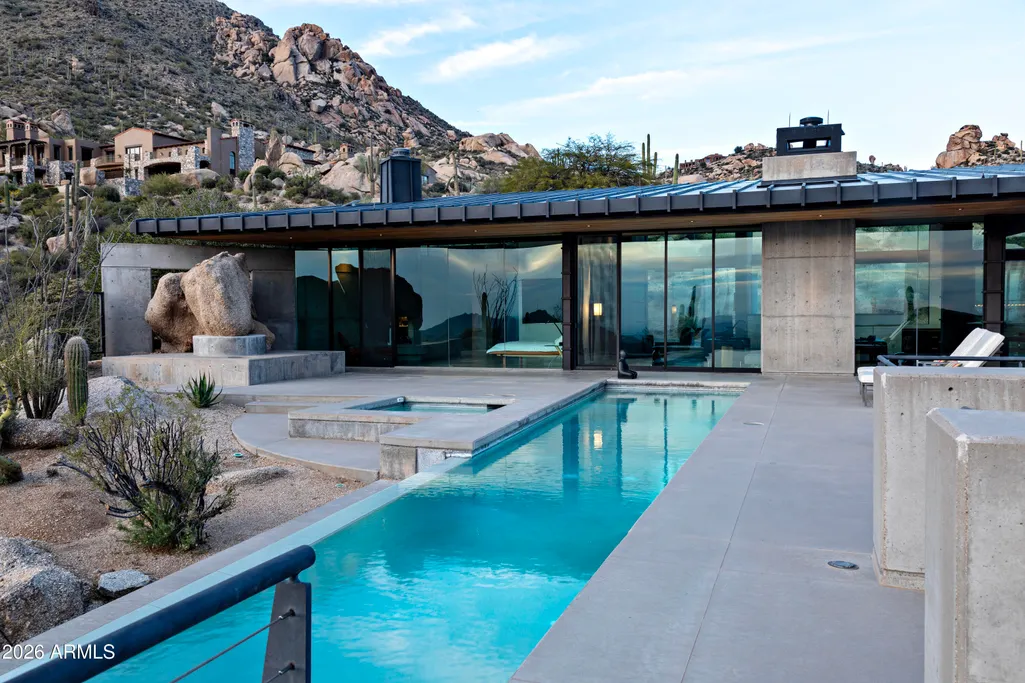
Address
10874 E Purple Aster Way, Scottsdale, AZ
Price
$ 4,975,000
Property Attributes
- MLS#7064245
- TypeSingle Family
- Listing Status Active
- CountyMARICOPA
- CityScottsdale
- AreaSunset Canyon 58
- NeighborhoodDESERT MOUNTAIN PHASE 3 UNIT 24 VILLAGE SUNSET CAN
- Zip85262
- StyleContemporary
- Year Built2001
- Taxes$ 8737
- Price$ 4,975,000
- Bedrooms3
- Full Bathrooms3
- Half Bathrooms1
- Sqr Footage3267
- Lot Size1.42 Acres
Data Source:
Arizona Regional MLS (ARMLSN)
Property Description
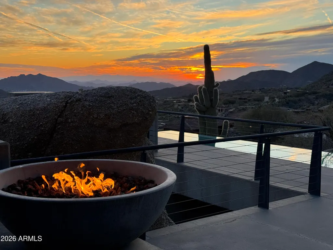
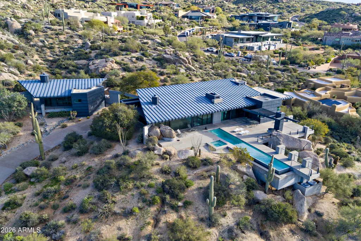
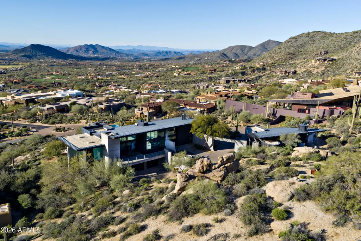
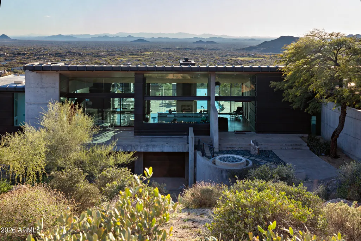
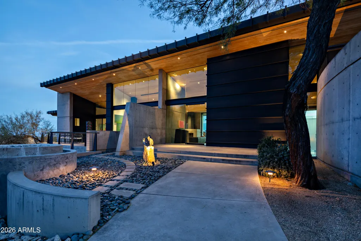
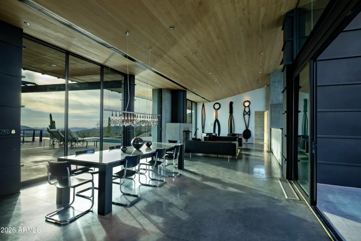
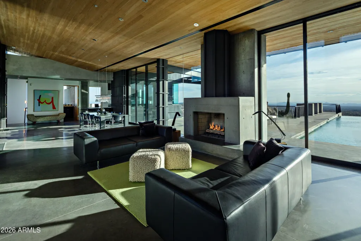
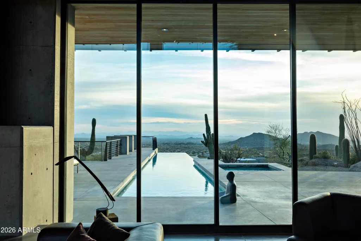
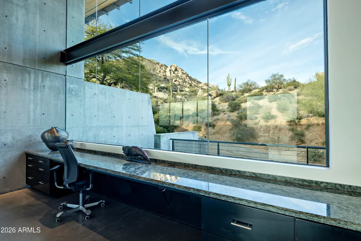
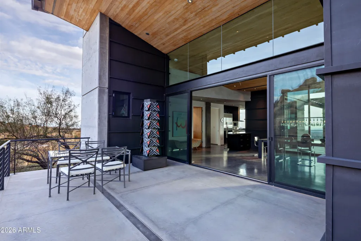
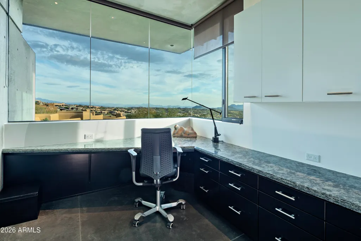
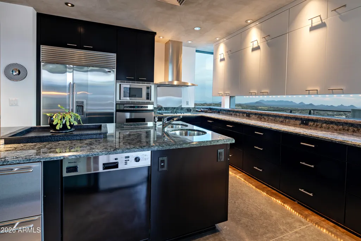
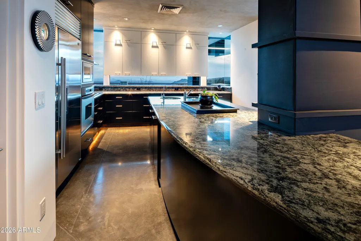
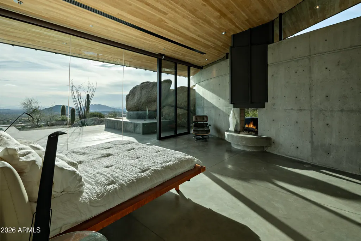
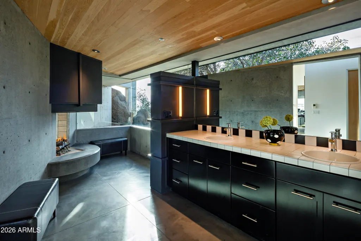
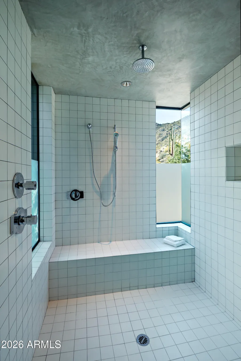
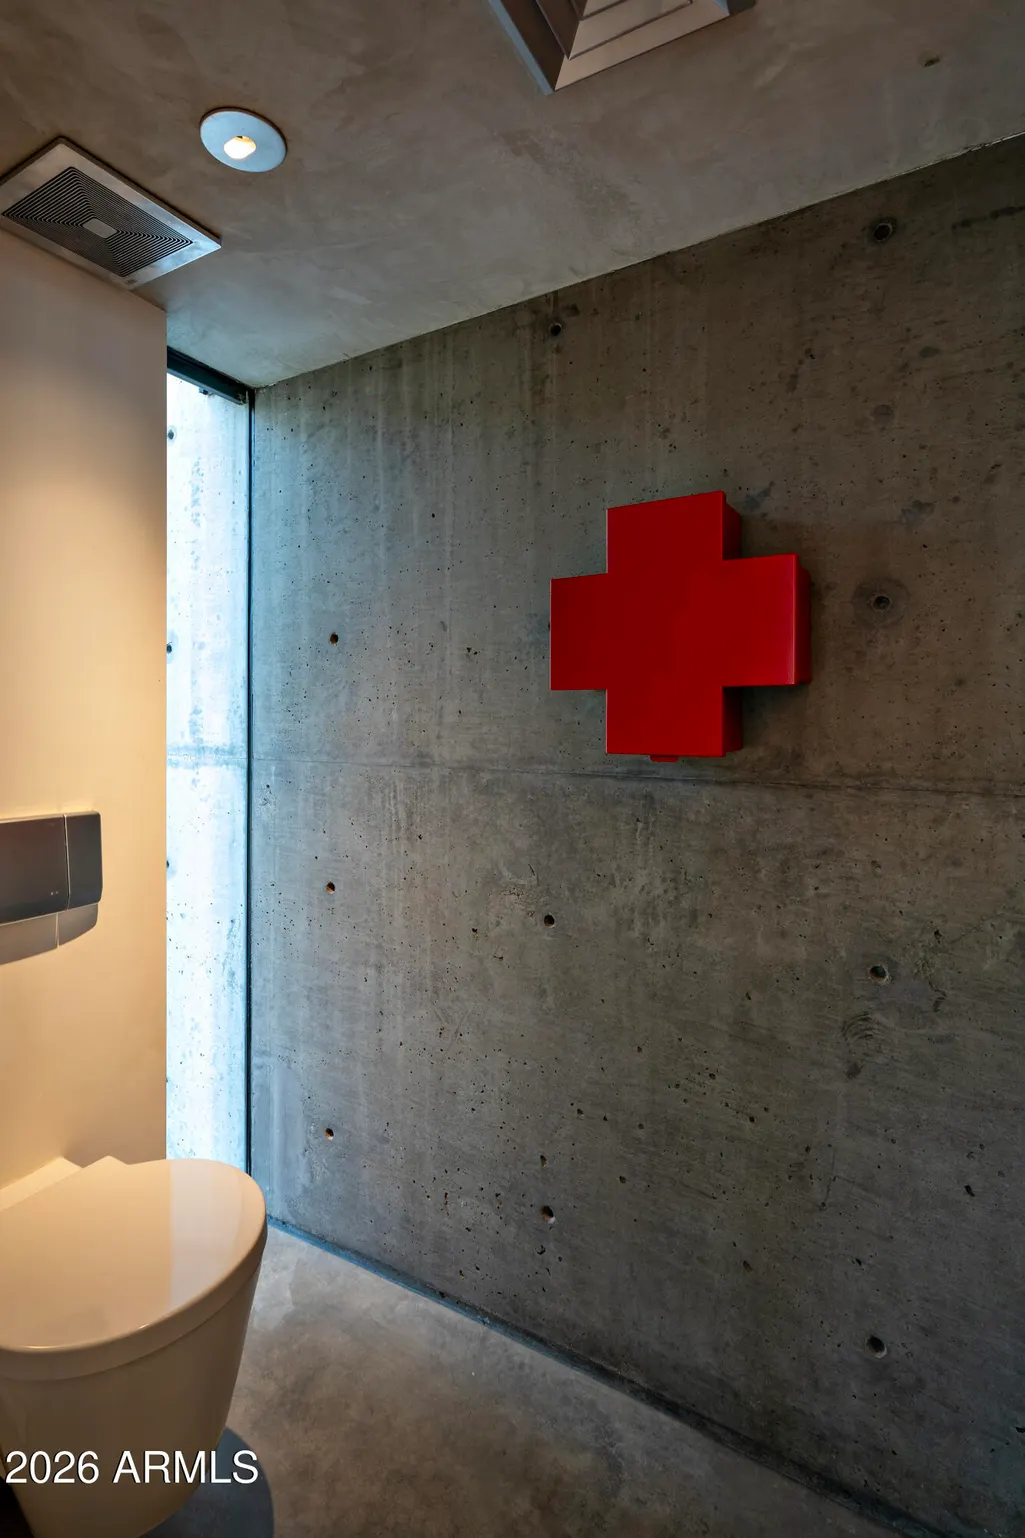
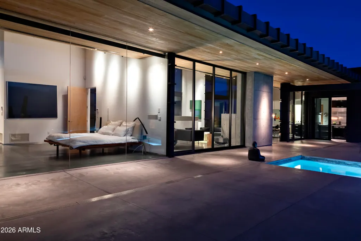
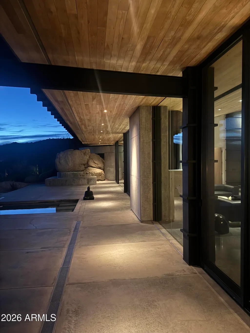
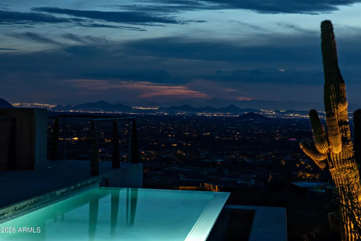
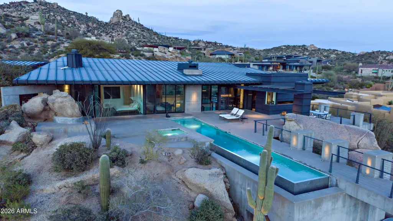
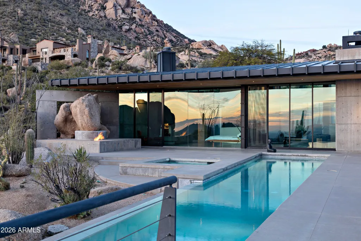
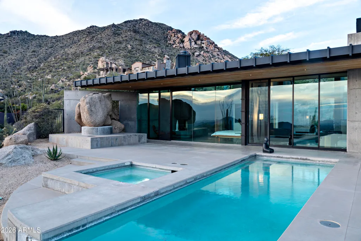
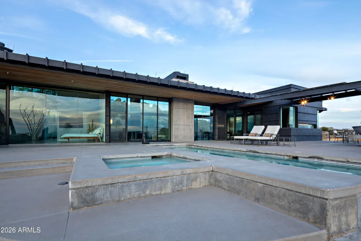
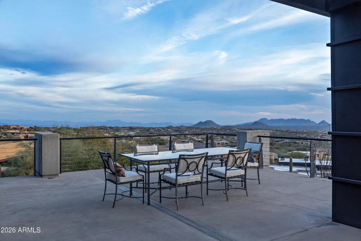
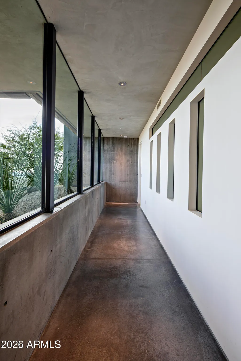
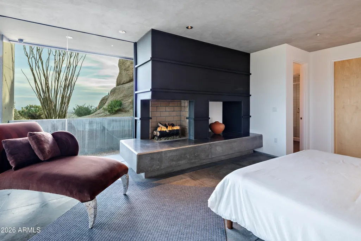
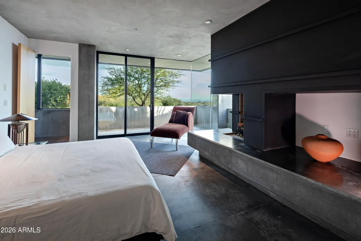
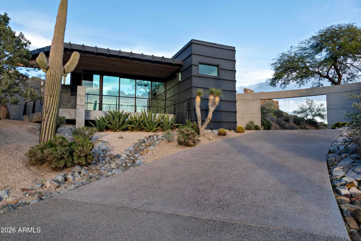
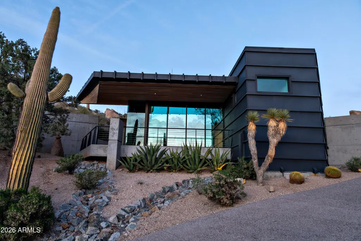
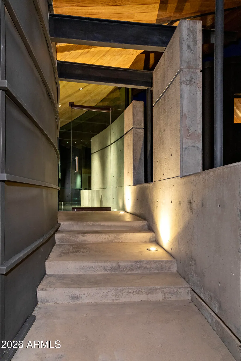
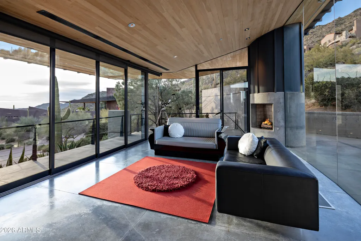
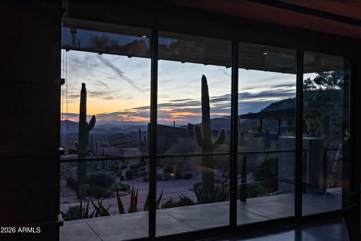
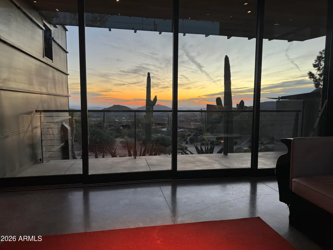
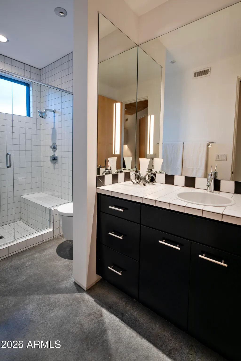
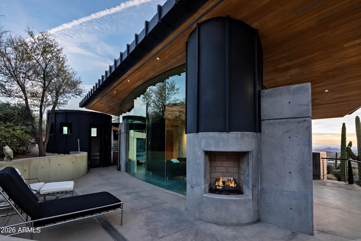
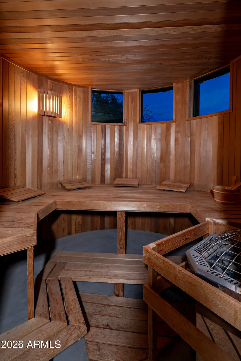
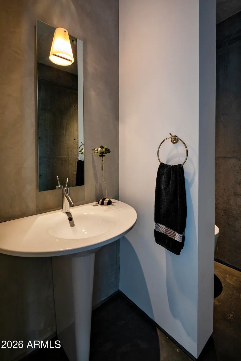
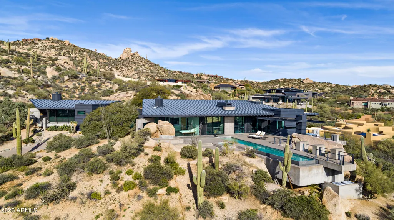
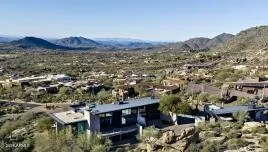
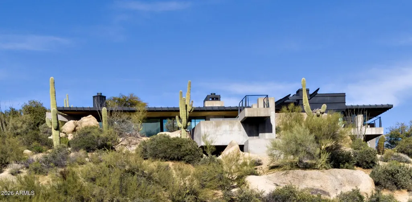
Architectural Masterpiece in Sunset Canyon - Designed by Bing Hu. Perched high in the coveted Sunset Canyon corridor on one of the best lots in Desert Mountain , this award winning, elevated contemporary residence featured in Arizona Foothills Magazine is a rare gem: a modestly sized yet dramatically sited home crafted by internationally renowned architect Bing Hu of H&S International. Built with uncompromising commercial-grade construction by Linthicum Construction and engineered by TOR Engineers, the home stands as a testament to enduring quality and visionary design. Clad entirely in striking zinc panels, and utilizing floor to ceiling glass, the structure features robust concrete floors, steel beams, for fortress-level strength and timeless appeal. Spanning an efficient footprint with A standout 723 sq ft detached guest house provides independent living with multi-directional views, a kitchenette, full bathroom, storage, private patio, sauna, and outdoor shower--perfect for visitors, extended family, or as a creative retreat. In a market where dramatic view lots rarely pair with such practical scale and architectural integrity, this home delivers extraordinary value. Residents enjoy optional lifestyle membership access to Desert Mountain's world-class amenities, including multiple clubhouses, the state-of-the-art Sonoran Fitness Center, pickleball, tennis, bocce ball, and more. Experience elevated desert living at its finest--where architecture, views, and lifestyle converge in perfect harmony.
| Elementary School | Middle School | High School |
|---|---|---|
| Black Mountain Elementary School | Sonoran Trails Middle School | Cactus Shadows High School |
| Price History | |
|---|---|
| 8/8/2026 | Listed $4,975,000 |
General Features
| Sewer | Public Sewer |
|---|---|
| Heating | Electric |
| Cooling | Central Air,See Remarks |
| Possession | Close Of Escrow |
| Roof | Metal |
| HOA Fee | 1980.0 |
| Garage Spaces | 5.0 |
| Association Fee Includes | Street Maint |
| Architectural Style | Contemporary |
| Pool Features | Variable Speed Pump,Outdoor,Heated,Lap |
| Security Features | Fire Sprinkler System,Security System Owned,Security Guard |
| Construction Materials | Metal Siding,Other |
| Year Built | 2001 |
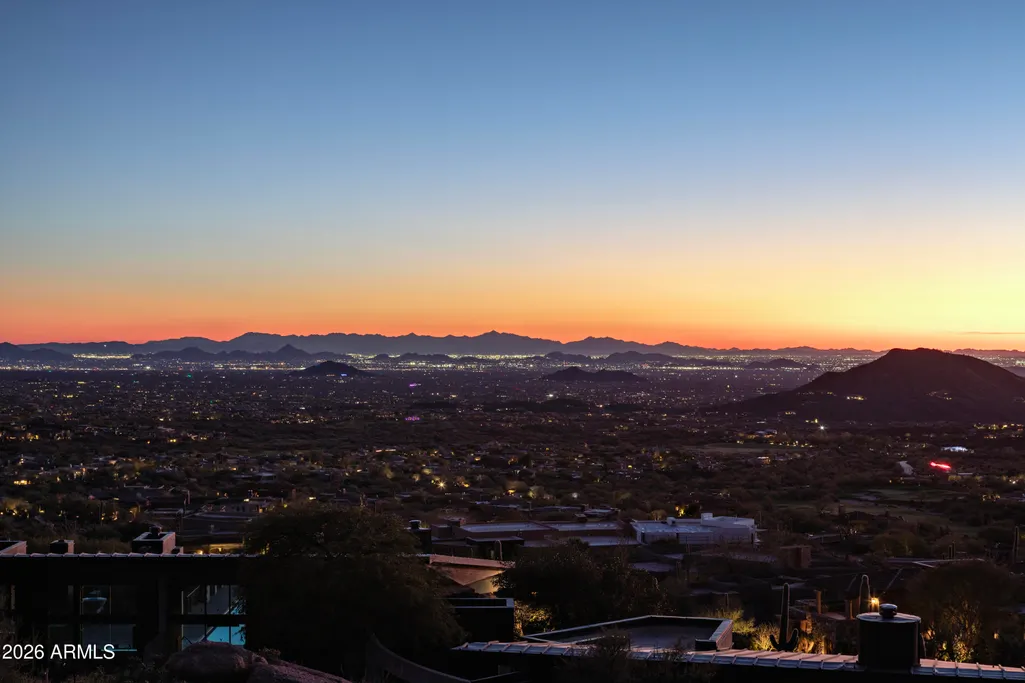
| View | City,Desert,Panoramic,City Lights,Mountain(s) |
| Township | 6N |
| Property Subtype | Single Family Residence |
| Tax Year | 2025 |
| Ownership | Fee Simple |
| Community Features | Pool,Pickleball,Community Spa,Community Spa Htd,Guarded Entry,Concierge,Tennis Court(s),Biking/Walking Path,Fitness Center |
| Assoc Fee Paid Per | Semi-Annually |
| County | Maricopa |
| New Construction | No |
| Property Type | Residential |
| HOA | Yes |
| Attached Garage | No |
| Energy Efficient | Multi-Zones |
| Subdivision Name | DESERT MOUNTAIN PHASE 3 UNIT 24 VILLAGE SUNSET CAN |
| Green Water Conservation | Recirculation Pump |
| Other Structures | Guest House |
| Special Listing Conditions | N/A |
| Status | Active |
| Directions | From Pima head East onto Cave Creek Rd and North onto Desert Mountain Pkwy. Ask guard at gate for directions |
| High School | Cactus Shadows High School |
| City | Scottsdale |
| Disclosures | Agency Discl Req,Seller Discl Avail |
| Association Name | Desert Mountain HOA |
| High School District | Cave Creek Unified District |
| Open Parking Spaces | 3.0 |
| Lot Size Units | Square Feet |
| Lot Size Square Feet | 62000.0 |
| Carport Spaces | 0.0 |
| Carport Y/N | No |
| Spa Features | Heated,Private |
| Elementary School | Black Mountain Elementary School |
| Property Attached Y/N | No |
| Land Lease Y/N | No |
| Tax Annual Amount | 8737.0 |
| Home Warranty Y/N | No |
| Middle/Junior High School | Sonoran Trails Middle School |
| Lease Renewal Y/N | No |
| Lease Considered Y/N | No |
| Rent Control Y/N | No |
| Builder Name | Linthicum |
| Standard Status | Active |
| Occupancy Type | Owner |
| Elementary School District | Cave Creek Unified District |
| Tax Lot | 58 |
| MobileHomeRemainsYN | No |
| New Financing: Conventional | True |
| Other_sp_Rooms_co_ExerciseSauna_sp_Room | True |
| Senior Community | No |
| Ttl Monthly Fee Equiv | 1554.0 |
| New Financing Cash | True |
Interior Features
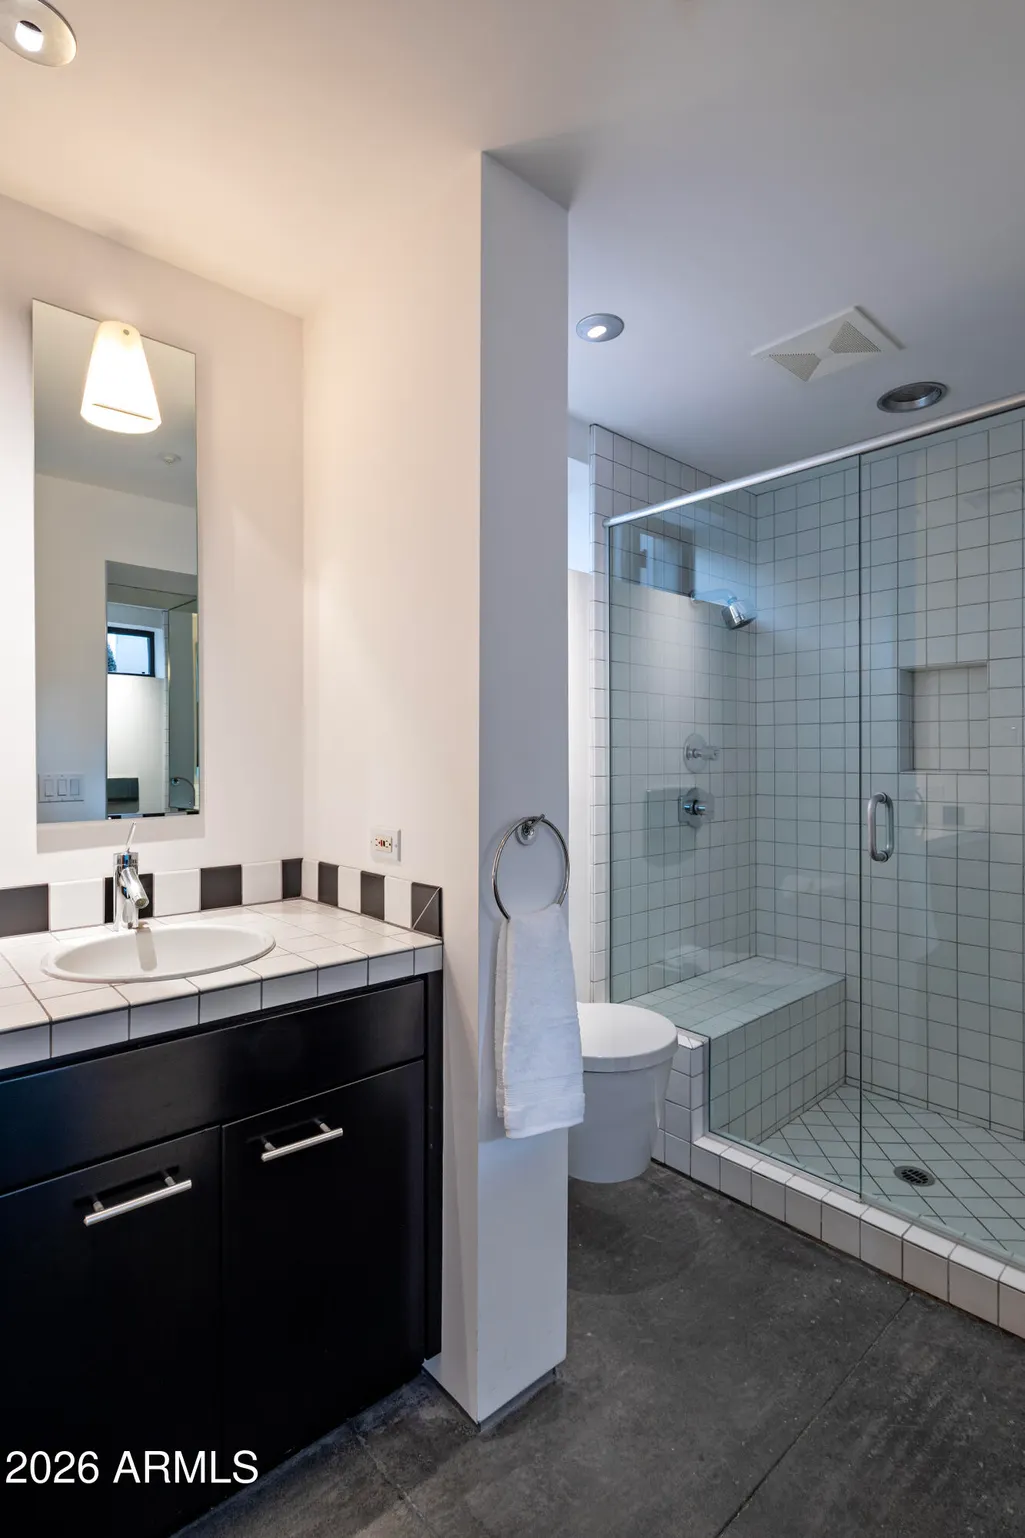
| Interior Amenities | Granite Counters,Double Vanity,Eat-in Kitchen,Kitchen Island,3/4 Bath Master Bdrm |
|---|---|
| Basement | Concrete,Interior Entry,Walk-Out Access,Finished |
| Flooring | Concrete |
| Fireplace Features | Fire Pit,Two Way Fireplace,Exterior Fireplace,Living Room,Master Bedroom,Gas |
| Total Stories | 2 |
| Air Conditioning Y/N | Yes |
| Heating Y/N | Yes |
| Window Features | Mechanical Sun Shds |
| Fireplace Y/N | Yes |
| Total Bedrooms | 3 |
| LivingAreaSource | Assessor |
| Total Baths | 4 |
| Bedrooms Possible | 4 |
| Other_sp_Rooms_co_Great_sp_Room | True |
| Other_sp_Rooms_co_Guest_sp_Qtrs_hyphen_Sep_sp_Entrn | True |
| Built-in Microwave | True |
| Kitchen Island | True |
| Reverse Osmosis | True |
Exterior Features
| Exterior Amenities | Private Street(s),Storage |
|---|---|
| Fencing | Wrought Iron |
| Parking Features | Tandem,Garage Door Opener,Extended Length Garage,Shared Driveway |
| Lot Features | North/South Exposure,Hillside Lot,Sprinklers In Rear,Sprinklers In Front,Desert Back,Desert Front,Cul-De-Sac,Gravel/Stone Front,Gravel/Stone Back |
| Water Source | Public |
| Lot Size Area | 62000.0 |
| Spa | Yes |
| Lot Size Acres | 1.42 |
| Road Surface Type | Paved,Concrete,Asphalt |
| Lot Size Source | Assessor |
| Waterfront Y/N | No |
| Covered Spaces | 5.0 |
| Crops Included Y/N | No |
| Road Responsibility | Private Maintained Road |
| Horse Y/N | No |
| Irrigation Water Rights Y/N | No |
Amenities
- Foreclosure
- Views
- Short Sale
- New Construction
- Adult 55+
- Lease To Own
- No HOA Fees
- Furnished
- Primary On Main
- Air Conditioning
- Seller Finance
- Green
- Fixer Upper
- Horse
- Golf
- Fireplace
- Deck
- Garage
- Basement
- Pool
Property vs Single Family Average in 85262
Price
Taxes
Year Built
Visits
 © 2026 Arizona Regional Multiple Listing Service, Inc. All rights reserved. All information should be verified by the recipient and none is guaranteed as accurate by ARMLS. Information deemed to be reliable but not guaranteed. Listing broker has attempted to offer accurate data, but buyers are advised to confirm all items. Only IDX residential listings are displayed on this site. The information being provided is for consumers' personal, non-commercial use and may not be used for any purpose

 Northern Arizona Association of REALTORS® All information deemed reliable but not guaranteed. All properties are subject to prior sale, change or withdrawal. Neither listing broker(s) or information provider(s) shall be responsible for any typographical errors, misinformation, misprints and shall be held totally harmless. Listing(s) information is provided for consumer's personal, non-commercial use and may not be used for any purpose other than to identify prospective properties consumers may

