
Views
Address
4220 N Fernhill Circle, Tucson, AZ
Price
$ 1,999,999
Property Attributes
- MLS#7077112
- TypeSingle Family
- Listing Status Active
- CountyPIMA
- CityTucson
- NeighborhoodCANYON RANCH HILLS ESTATES
- Zip85750
- StyleSanta Barbara/Tuscan
- Year Built1988
- Taxes$ 11361
- Price$ 1,999,999
- Bedrooms4
- Full Bathrooms6
- Half Bathrooms0
- Sqr Footage6300
- Lot Size1.15 Acres
Data Source:
Arizona Regional MLS (ARMLSN)
Property Description
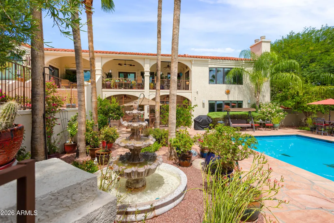
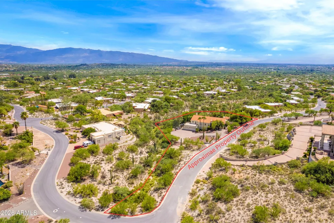
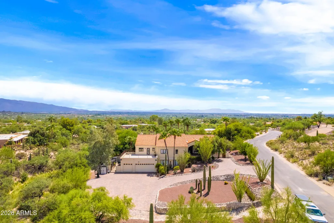
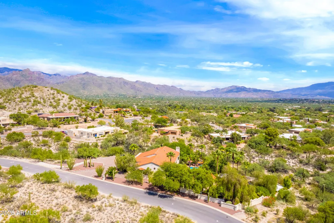
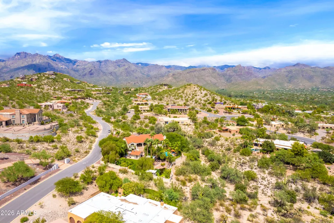
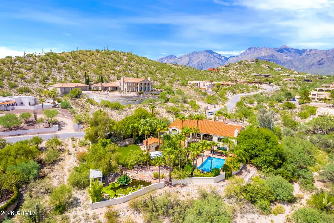
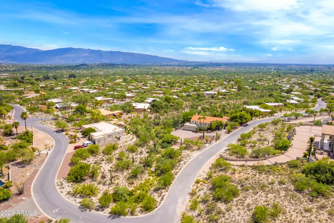
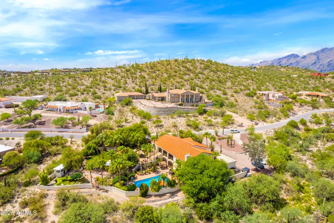
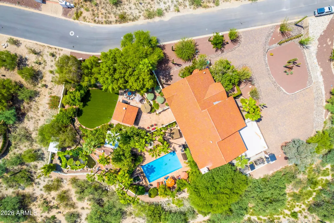
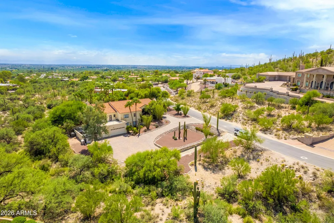
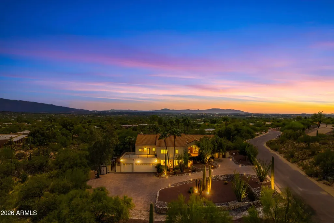
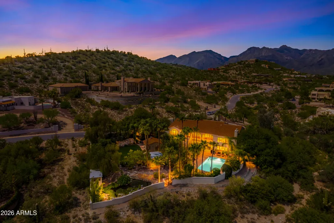
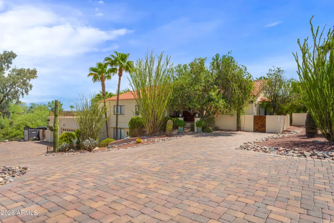
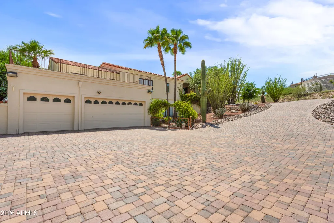
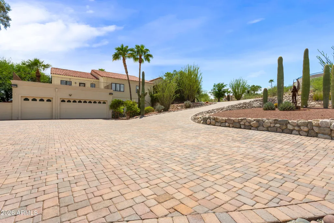
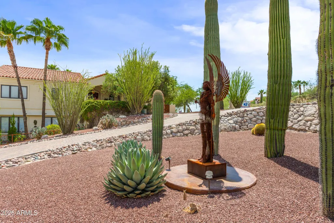
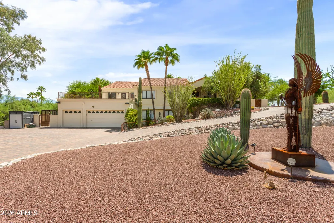
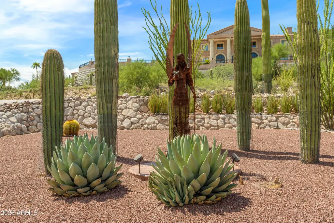
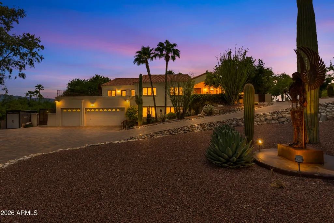
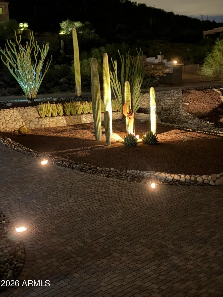
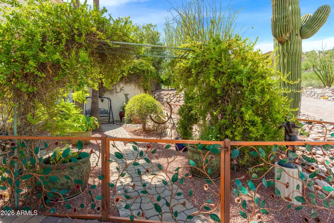
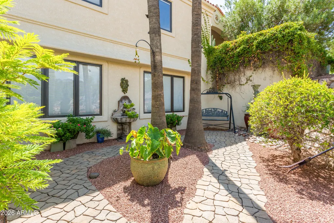
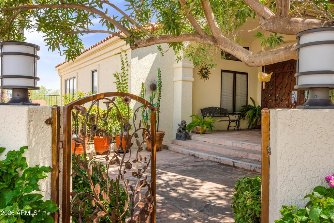
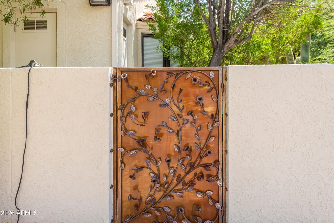
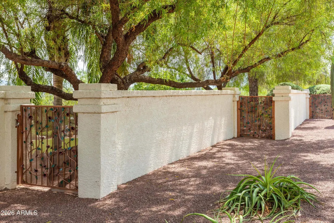
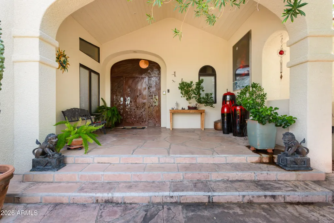
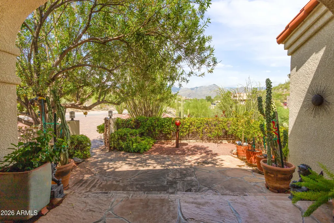
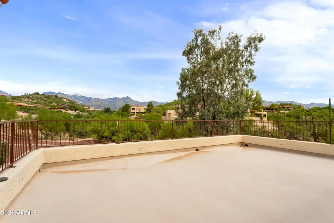
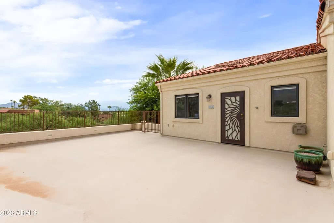
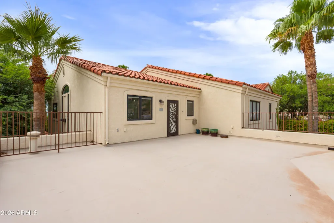
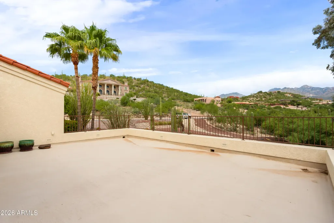
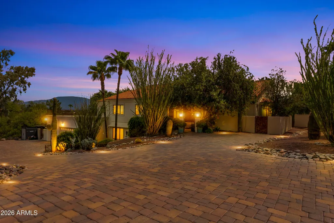
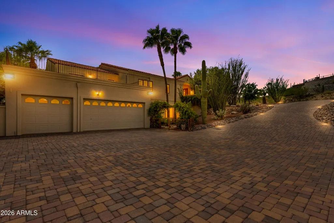
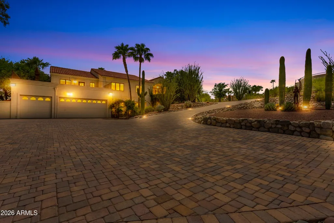
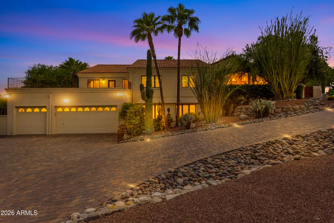
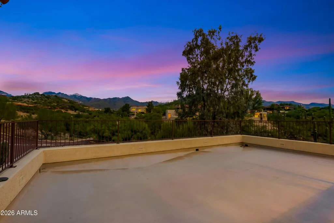
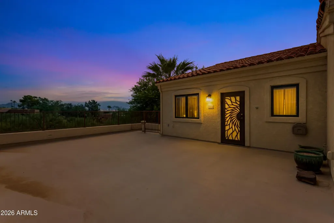
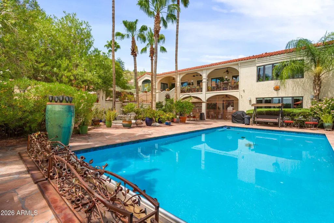
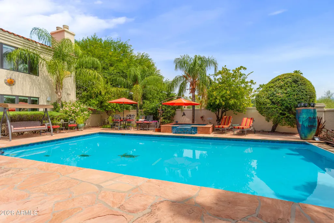
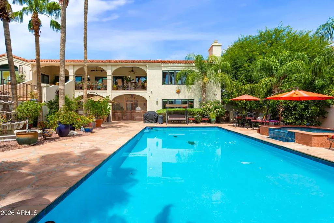
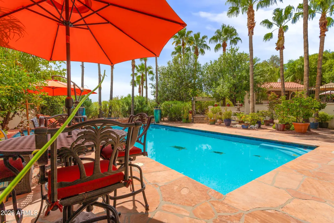
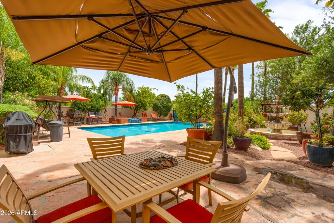
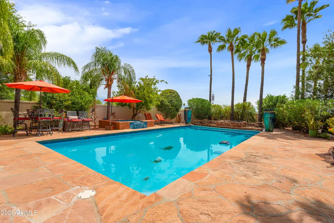
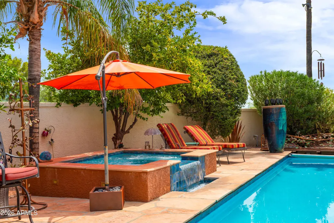
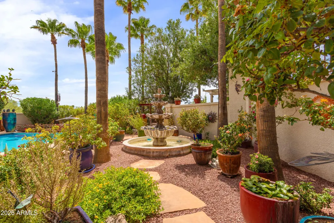
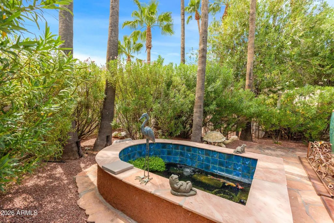
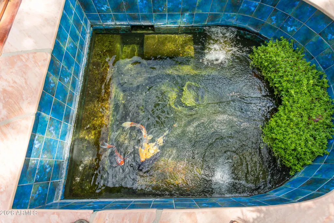
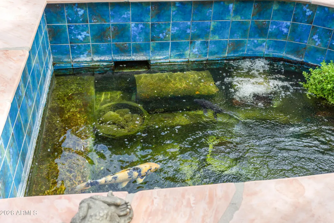
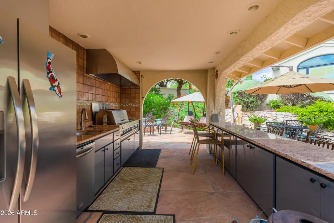
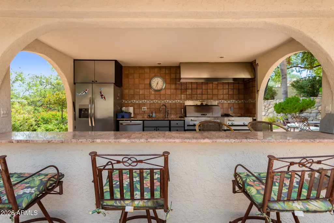
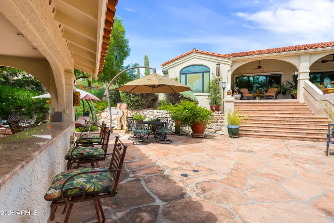
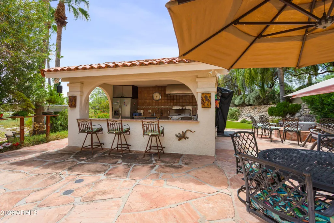
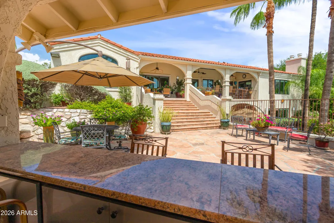
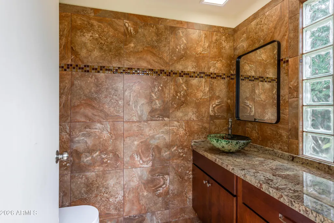
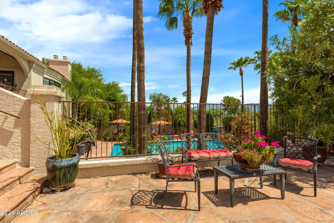
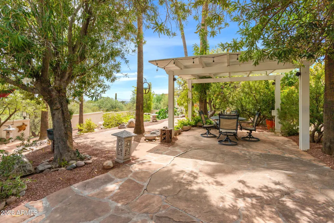
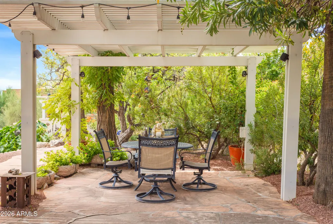
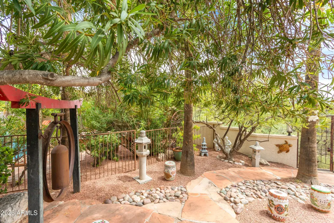
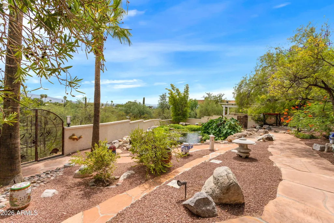
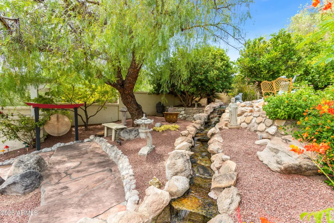
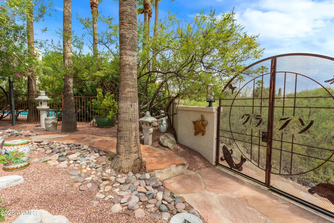
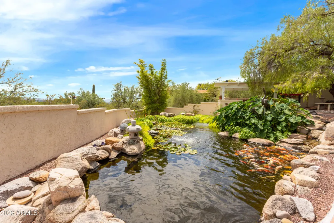
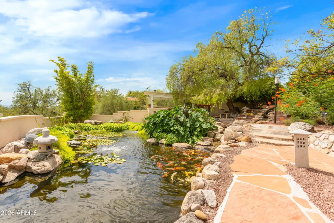
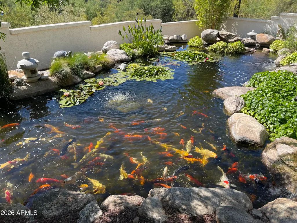
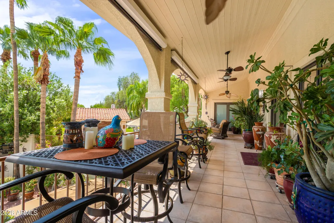
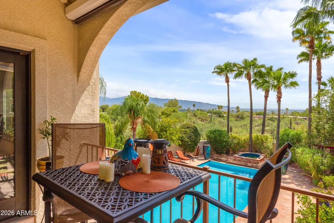
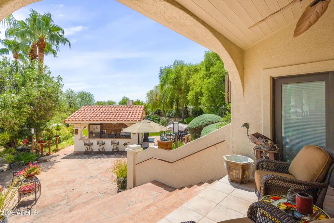
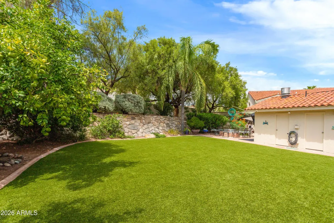
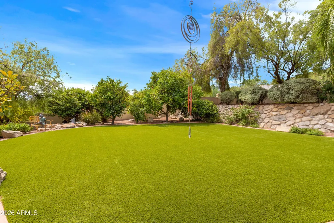
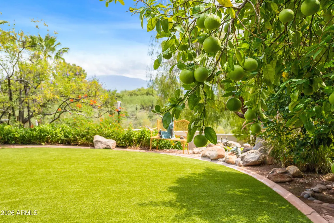
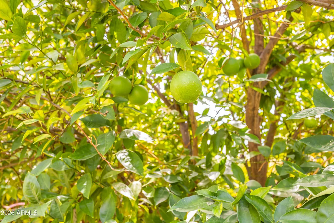
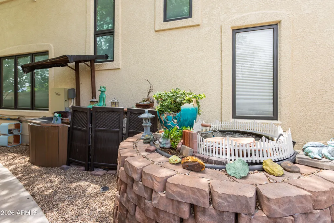
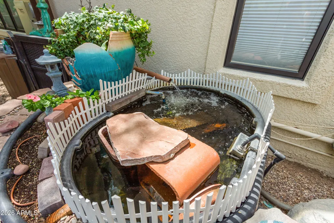
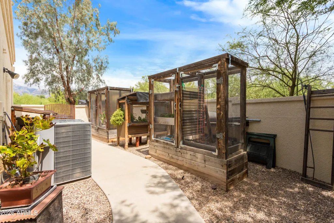
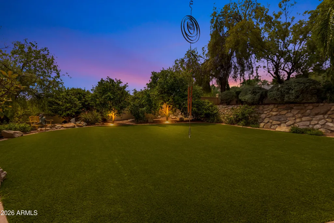
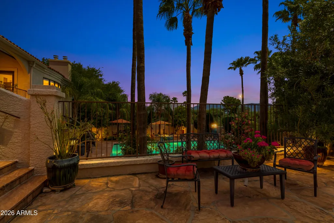
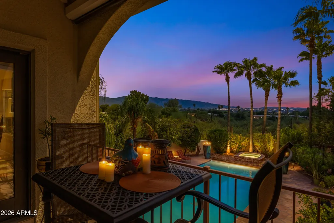
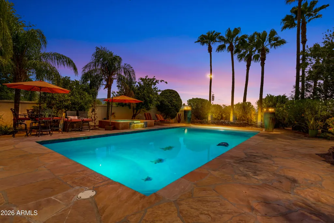
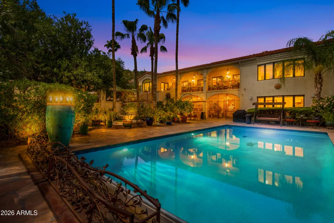
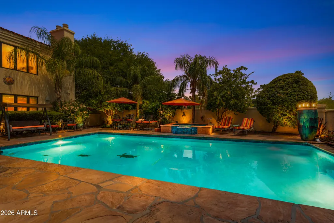
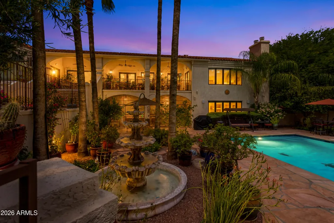
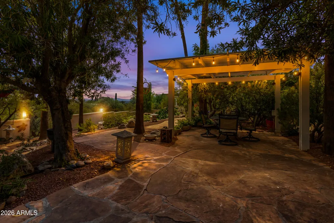
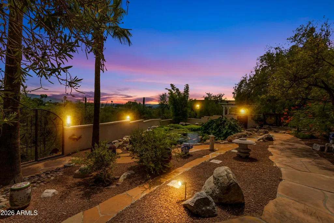
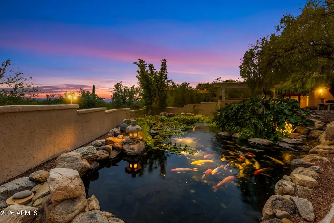
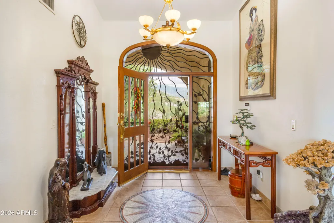
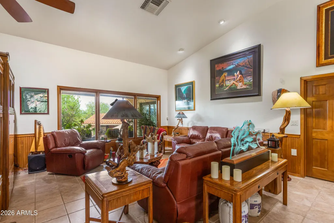
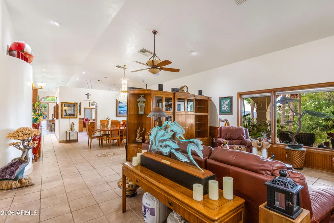
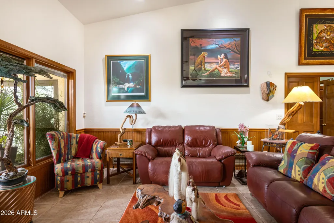
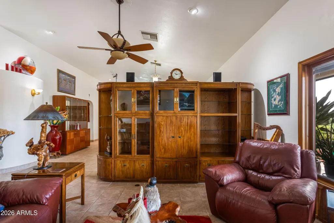
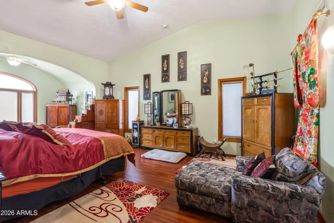
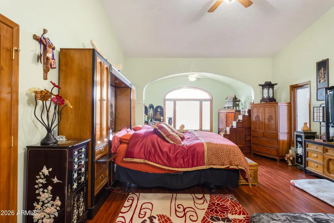
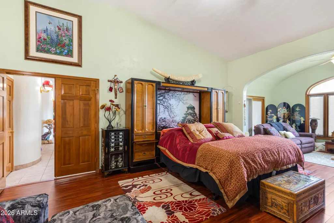
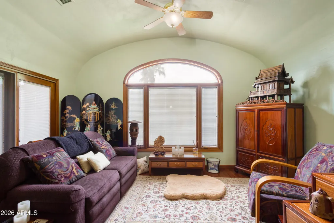
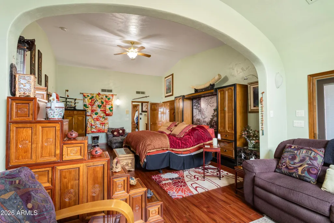
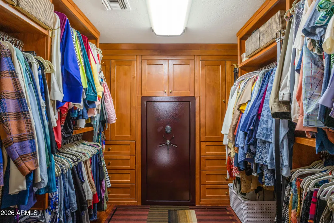
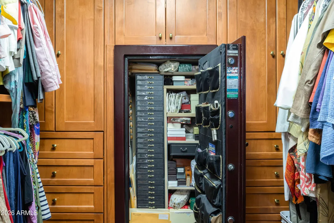
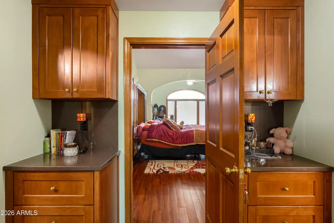
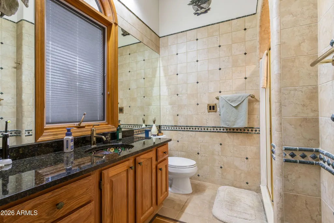
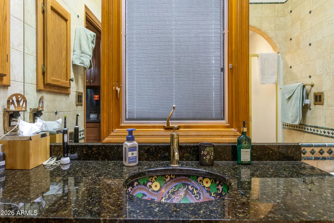
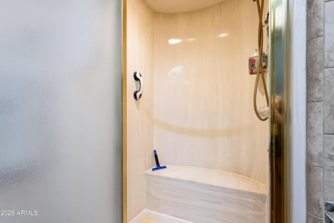
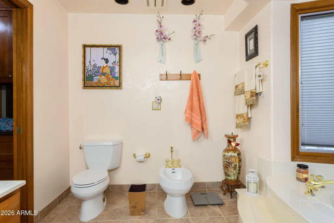
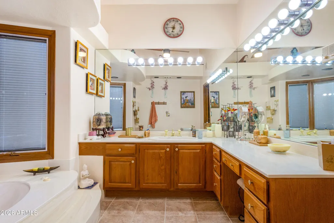
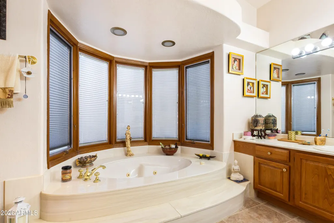
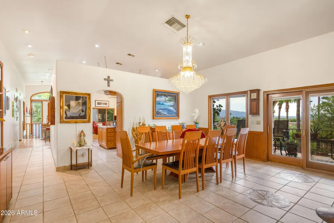
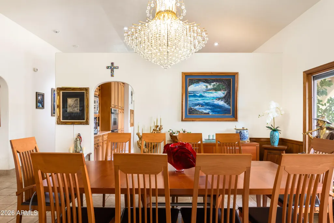
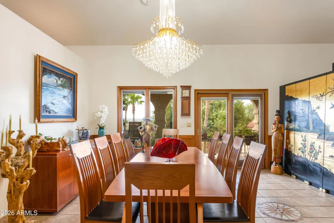
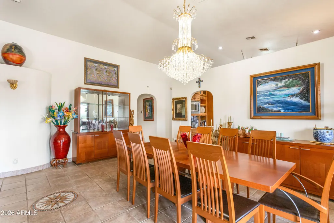
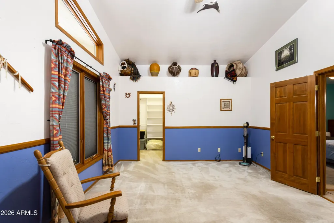
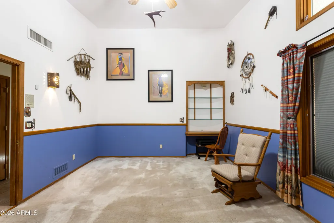
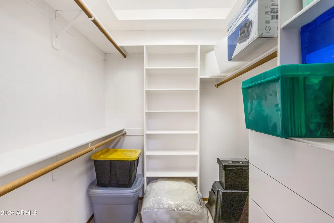
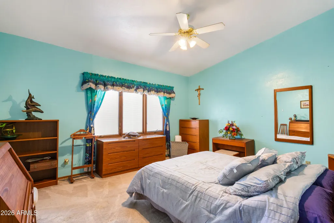
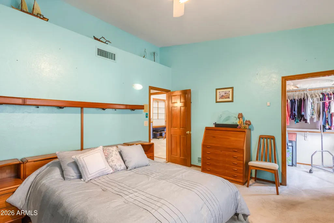
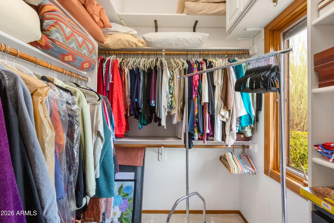
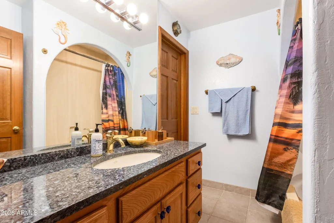
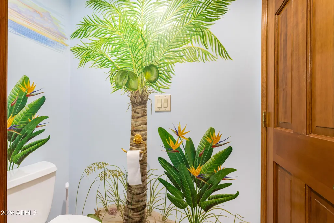
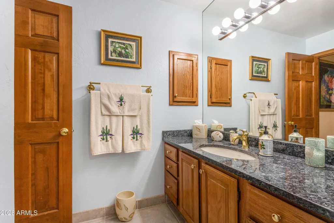
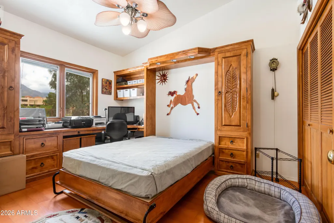
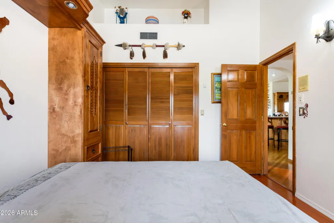
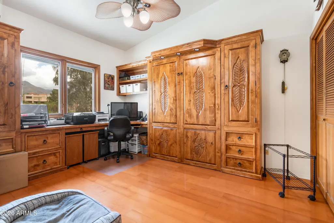
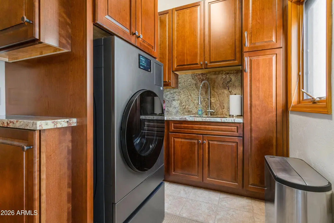
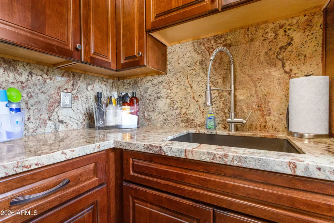
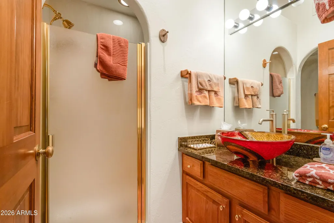
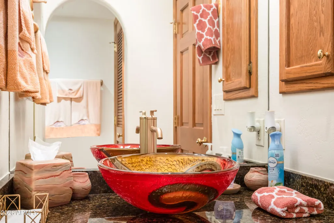
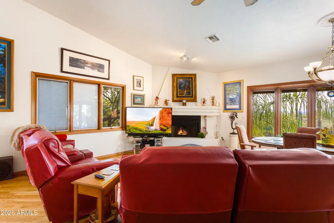
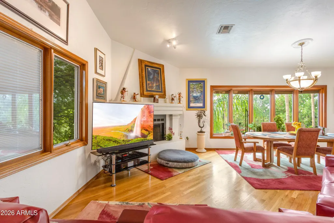
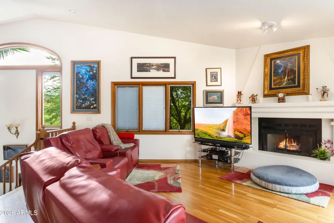
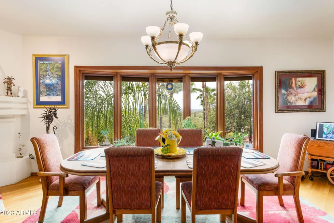
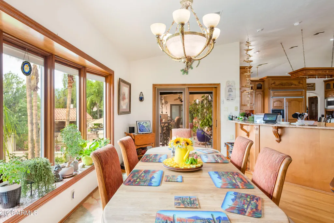
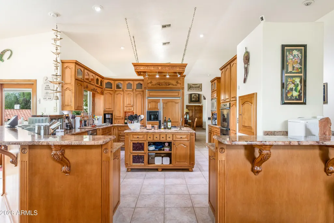
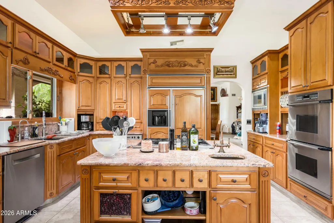
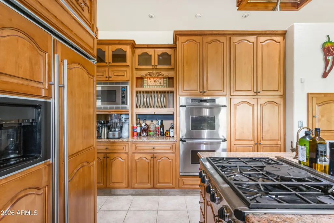
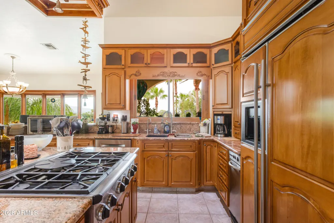
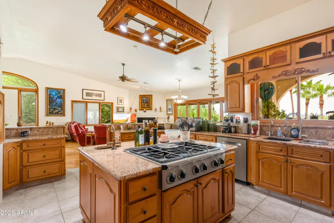
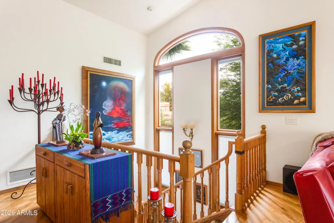
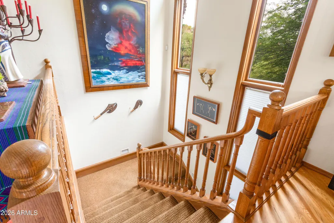
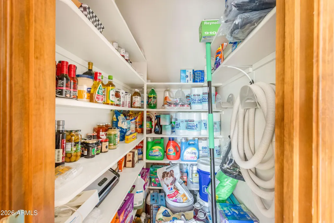
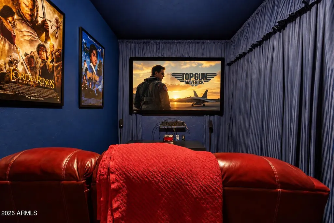
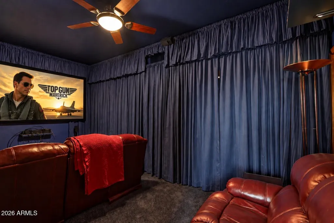
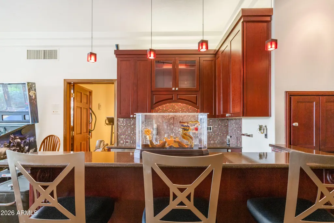
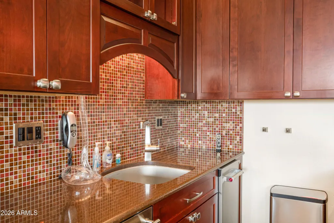
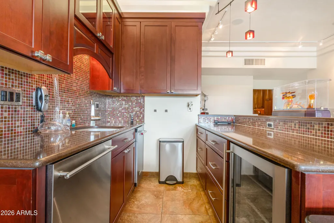
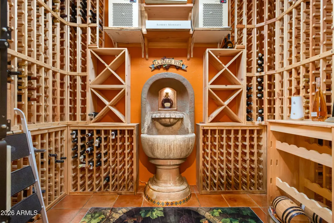
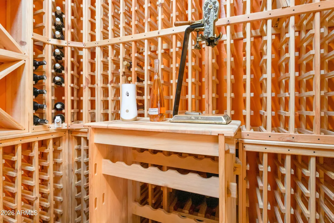
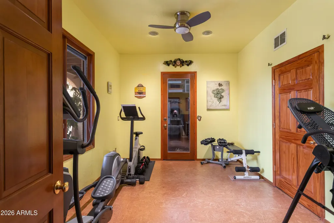
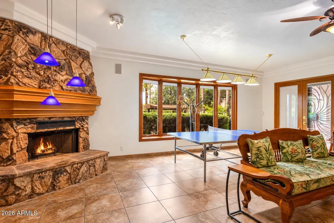
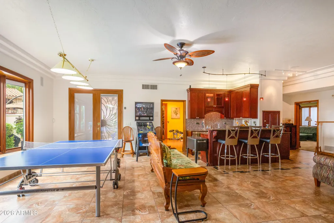
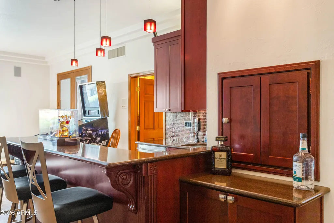
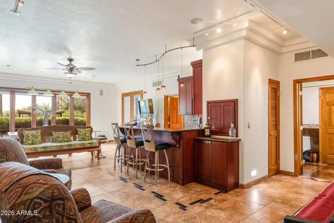
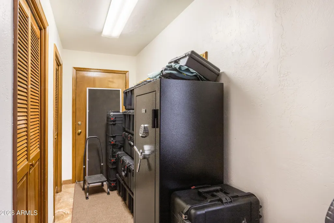
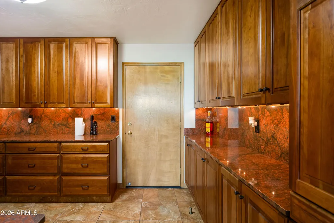
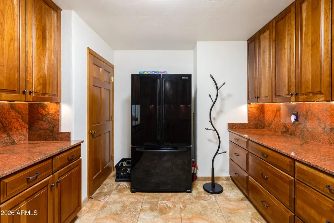
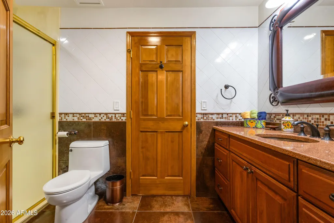
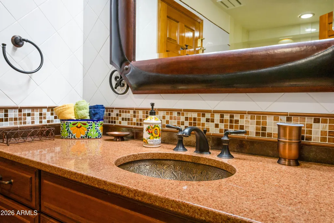
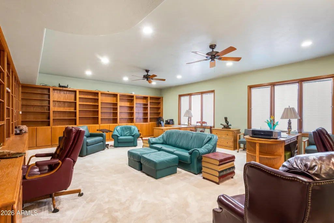
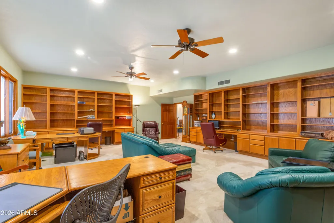
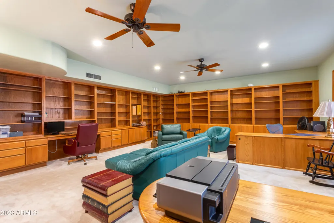
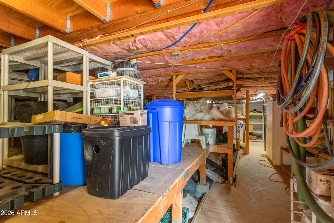
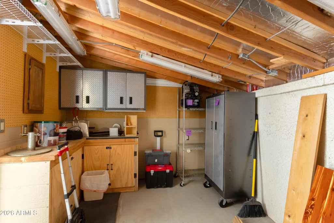
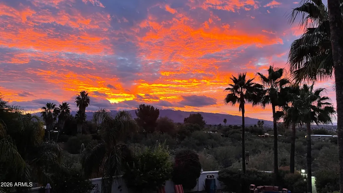
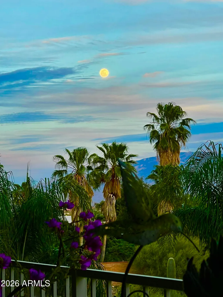
Nestled in the prestigious Canyon Ranch Hills, sitting on over an acre is an immaculate Tuscan Estate. This 6,300sqft home has breath taking views of the Catalina and Rincon mountain ranges as well as city lights. Pulling into the expansive brick paver driveway, you'll immediately notice Ariel Guardian Of The Desert prominently displayed in the zeroscaped front yard. The life sized winged metal sculpture sits upon its pedestal with a semi circle back drop of massive saguaro cacti. As one traverses the sloped brick paver driveway, her ethereal figure disappears and reappears dependent on ones position. Commissioned by the owners, Internationally acclaimed local artist John Benedict created this beautiful one of a kind statue. Illuminated by a Magnetic Power Pack Portfolio lighting system Ariel stands out day and night. The Lighting System runs through the pavers and illuminates the zeroscaped yard as well. Vehicles are sheltered in an extra deep three car garage. The front yard also boasts a custom Tuscan garden, as well as several unique gates, and a wrought iron door custom made by Painted Gecko Iron works. Stepping into the foyer, your greeted with vaulted ceilings, wood framed Pella Windows, and porcelain tile with Italian Medallions. Looking around the expansive top level you'll notice a thoughtfully laid out floor plan. To the right is the spacious master bedroom with a walk-in closet featuring a fireproof custom safe. To the left of the walk-in closet is the Tub/Bidet room with a spa soaker tub. On your right is the shower room, with another toilet and full vanity. Stepping out you'll notice the dining area and its Swarovski French Empire Crystal Chandelier with 3,378 crystals. Step into the custom wood cabinet kitchen with granite counter tops, gas cooktop, and stainless steel appliances. Don't miss the dumbwaiter, it makes bringing up groceries from the lower level effortless. There's an additional three nicely sized bedrooms, two of which have walk-in closets, and the third guest bedroom doubles as an office with a custom Murphy bed. Supporting those rooms are two full hall baths. You'll also find a recently remodeled laundry room with granite counter tops, custom cabinets, and a brand new all in one Samsung washer/dryer that was completed in June of 2026. The Living room has a cozy fireplace, hardwood floors, bar top seating, and a breakfast area with city views. Heading down the well lit stairs to the lower level you'll be amazed by the stone fire place, a custom wet bar that has quartz counter tops, a wine fridge, ice maker, soda dispenser, dishwasher, and stainless steel sink. On the lower level you'll also find an 1800 bottle, custom made, Temp/humidity controlled wine cellar. There is a gym with cork board flooring and a media room with 7.1 surround sound and a 90'' screen. There is a fourth bathroom with a copper sink, butlers pantry with granite counter tops, and an extra fridge. Next, step into the breathtaking library that has 500sqft of custom solid oak floor to ceiling shelving on three walls, with plenty of room to sit and read while looking out the window at the mountain views. Heading outside to the east portion of this immaculately maintained yard features an above ground hot tub with waterfall, a 30,000 gallon pool with auto cover, and the smaller Koi pond. Massive queen palms, and mature trees dot the landscape. Along the east elevation there's a turtle pond, dog run, vegetable garden, and a 160sqft work-shop. Headed back to the west end you'll pass by the multi-tiered fountain nestled in the stunning rose garden. Step up and to the left and you'll see the Japanese Garden with the granite lanterns and the 15,000 gallon Koi pond. Home to over 40 Koi fish of varying sizes, it features a lazy stream that runs down and gives a peaceful atmosphere. Turning back towards the home you'll notice the mix of mature citrus trees, the AZ Luxury Lawn, gazebo, and the fully equipped outdoor kitchen. This kitchen has it all; stainless steel appliances, Lazyman grill with two side burners, overhead exhaust vent, dishwasher, and granite counter tops. Attached is a recently built bathroom completed in winter of 2025 and a pond storage room with refrigerator. There's also a fire pit with plenty of available seating. Step up to the back porch that features sweeping mountain and city views as well as three Suncontrol Shades with power controller. The Catalina mountain views from the front balcony, to the city views off the back porch you truly see all of Tucson. It includes whole home filtration, a new ac unit, and massive amounts of storage. This home truly has it all. Don't miss out on your opportunity to own this one of a kind, diamond in the desert!
| Elementary School | Middle School | High School |
|---|---|---|
| Fruchthendler Elementary School | Magee Middle School | Sabino High School |
| Price History | |
|---|---|
| 9/11/2026 | Listed $1,999,999 |
General Features
| Sewer | Sewer in & Cnctd,Public Sewer |
|---|---|
| Heating | Forced Air |
| Cooling | Central Air,Ceiling Fan(s) |
| Possession | Close Of Escrow |
| Roof | Reflective Coating,Tile |
| HOA Fee | 315.0 |
| Garage Spaces | 3.0 |
| Association Fee Includes | Other (See Remarks) |
| Architectural Style | Santa Barbara/Tuscan |
| Pool Features | Variable Speed Pump,Outdoor,Heated |
| Security Features | Security System Owned |
| Construction Materials | Stucco,Painted,Block |
| Year Built | 1988 |
| View | City,Desert,City Lights,Mountain(s) |
| Township | 13 |
| Property Subtype | Single Family Residence |
| Tax Year | 2025 |
| Ownership | Fee Simple |
| Community Features | Pool,Community Spa |
| Assoc Fee Paid Per | Quarterly |
| County | Pima |
| New Construction | No |
| Property Type | Residential |
| HOA | Yes |
| Attached Garage | No |
| Subdivision Name | CANYON RANCH HILLS ESTATES |
| Possible Use | None |
| Other Structures | Workshop,Gazebo |
| Special Listing Conditions | N/A |
| Status | Active |
| Directions | From Sabino Canyon,east on Cloud to Larrea. North on Larrea,West on Ridgecrest Dr,North on Fernhill Cir to address on right. |
| High School | Sabino High School |
| City | Tucson |
| Disclosures | Seller Discl Avail |
| Association Name | Sabino Vista Hills |
| High School District | Tucson Unified District |
| Open Parking Spaces | 6.0 |
| Lot Size Units | Square Feet |
| Lot Size Square Feet | 50140.0 |
| Carport Spaces | 0.0 |
| Carport Y/N | No |
| Spa Features | Heated,Private |
| Elementary School | Fruchthendler Elementary School |
| Property Attached Y/N | No |
| Land Lease Y/N | No |
| Tax Annual Amount | 11361.0 |
| Home Warranty Y/N | No |
| Middle/Junior High School | Magee Middle School |
| Lease Renewal Y/N | No |
| Lease Considered Y/N | No |
| Rent Control Y/N | No |
| Virtual Tour | https://www.zillow.com/view-imx/69ff7cc3-496f-45d8-bbbf-ad2d7fdb1218?wl=true&setAttribution=mls&initialViewType=pano |
| Builder Name | N/A |
| Standard Status | Active |
| Occupancy Type | Owner |
| Elementary School District | Tucson Unified District |
| Tax Lot | 8&9 |
| MobileHomeRemainsYN | No |
| New Financing: Conventional | True |
| Other_sp_Rooms_co_ExerciseSauna_sp_Room | True |
| Senior Community | No |
| Ttl Monthly Fee Equiv | 105.0 |
| New Financing Cash | True |
Interior Features
| Interior Amenities | High Speed Internet,Granite Counters,Upstairs,Breakfast Bar,9+ Flat Ceilings,Central Vacuum,Vaulted Ceiling(s),Wet Bar,Kitchen Island,Pantry,Bidet,Full Bth Master Bdrm,Separate Shwr & Tub,Tub with Je |
|---|---|
| Flooring | Other,Carpet,Tile,Wood |
| Fireplace Features | Fire Pit,Gas |
| Total Stories | 2 |
| Air Conditioning Y/N | Yes |
| Heating Y/N | Yes |
| Window Features | Skylight(s),Dual Pane,ENERGY STAR Qualified Windows,Tinted Windows,Wood Frames |
| Fireplace Y/N | Yes |
| Laundry Features | Upstairs Laundry,Inside |
| Total Bedrooms | 4 |
| LivingAreaSource | Assessor |
| Total Baths | 6 |
| Bedrooms Possible | 7 |
| Other_sp_Rooms_co_Family_sp_Room | True |
| Other_sp_Rooms_co_BonusGame_sp_Room | True |
| Other_sp_Rooms_co_Media_sp_Room | True |
| Other_sp_Rooms_co_Library_hyphen_Blt_hyphen_in_sp_Bkcse | True |
| Built-in Microwave | True |
| Kitchen Island | True |
| Multiple Ovens | True |
| Pantry | True |
Exterior Features
| Exterior Amenities | Balcony,Private Yard,Storage,Built-in Barbecue |
|---|---|
| Fencing | Perimeter,Block |
| Parking Features | Attached Garage,Garage Door Opener,Circular Driveway,Attch'd Gar Cabinets |
| Lot Features | Adjacent to Wash,North/South Exposure,Hillside Lot,Sprinklers In Rear,Sprinklers In Front,Desert Back,Desert Front,Gravel/Stone Front,Synthetic Grass Back,Auto Timer H2O Back,Irrigation Back |
| Water Source | Pvt Water Company |
| Lot Size Area | 50140.0 |
| Spa | Yes |
| Lot Size Acres | 1.15 |
| Road Surface Type | Asphalt |
| Lot Size Source | Assessor |
| Waterfront Y/N | No |
| Covered Spaces | 3.0 |
| Crops Included Y/N | No |
| Road Responsibility | City Maintained Road |
| Horse Y/N | No |
| Irrigation Water Rights Y/N | No |
Amenities
- Foreclosure
- Views
- Short Sale
- New Construction
- Adult 55+
- Lease To Own
- No HOA Fees
- Furnished
- Primary On Main
- Air Conditioning
- Seller Finance
- Green
- Fixer Upper
- Horse
- Golf
- Fireplace
- Deck
- Garage
- Basement
- Pool
Property vs Single Family Average in 85750
Price
Taxes
Year Built
Visits
 © 2026 Arizona Regional Multiple Listing Service, Inc. All rights reserved. All information should be verified by the recipient and none is guaranteed as accurate by ARMLS. Information deemed to be reliable but not guaranteed. Listing broker has attempted to offer accurate data, but buyers are advised to confirm all items. Only IDX residential listings are displayed on this site. The information being provided is for consumers' personal, non-commercial use and may not be used for any purpose

 Northern Arizona Association of REALTORS® All information deemed reliable but not guaranteed. All properties are subject to prior sale, change or withdrawal. Neither listing broker(s) or information provider(s) shall be responsible for any typographical errors, misinformation, misprints and shall be held totally harmless. Listing(s) information is provided for consumer's personal, non-commercial use and may not be used for any purpose other than to identify prospective properties consumers may

