
Lease to Own
Address
15262 W Garfield Street, Goodyear, AZ
Price
$ 610,000
Property Attributes
- MLS#7080553
- TypeSingle Family
- Listing Status Active
- CountyMARICOPA
- CityGoodyear
- NeighborhoodFULTON HOMES ESTRELLA COMMONS PHASE 1
- Zip85338
- StyleResidential
- Year Built2020
- Taxes$ 3313
- Price$ 610,000
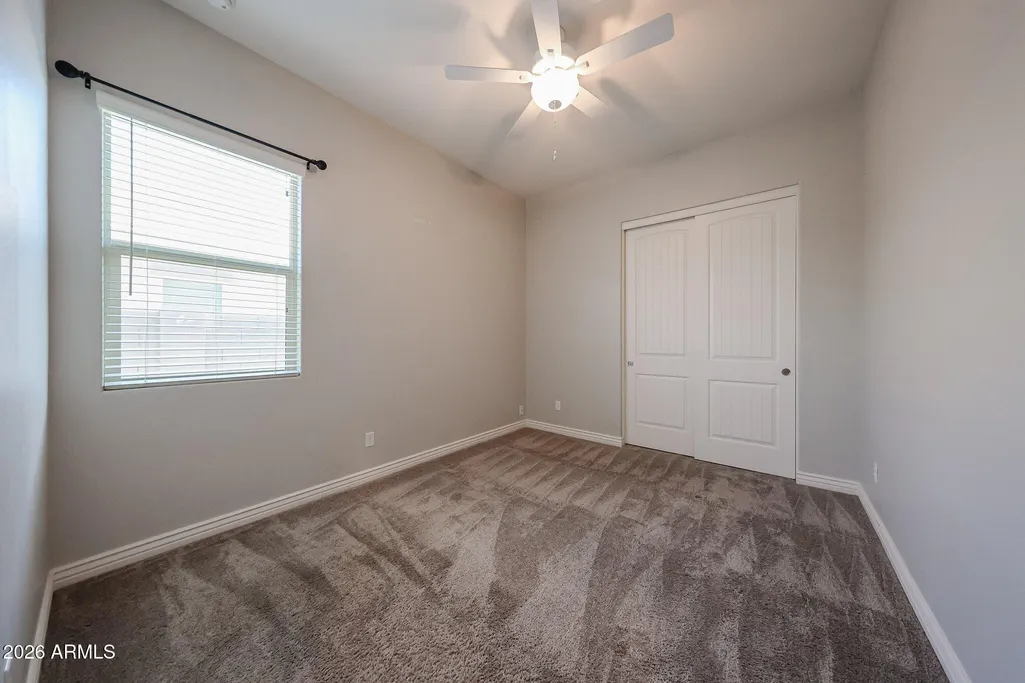
- Bedrooms4
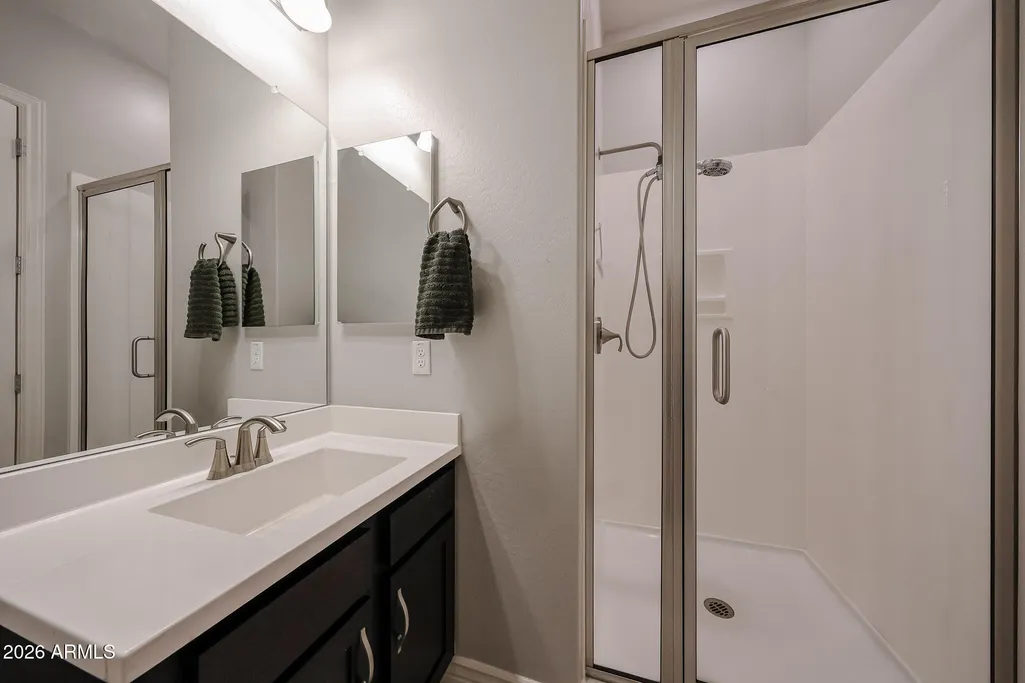
- Full Bathrooms3
- Half Bathrooms0
- Sqr Footage2476
- Lot Size0.17 Acres
Data Source:
Arizona Regional MLS (ARMLSN)
Property Description
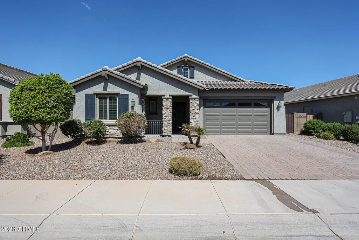
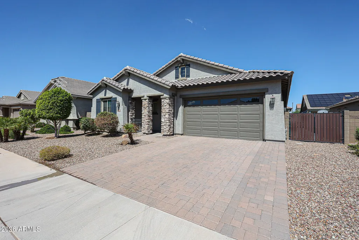
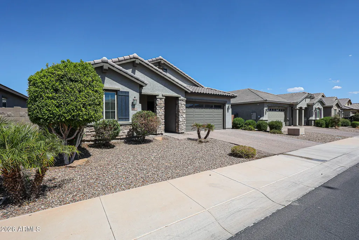
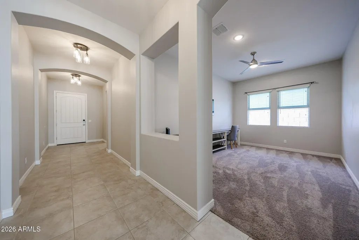
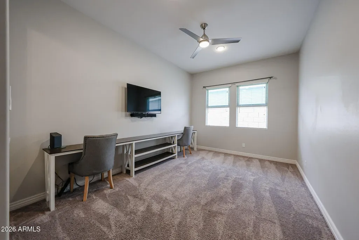
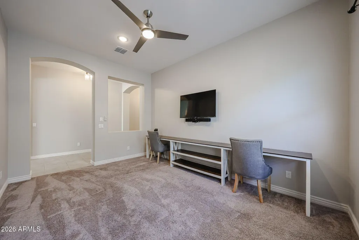
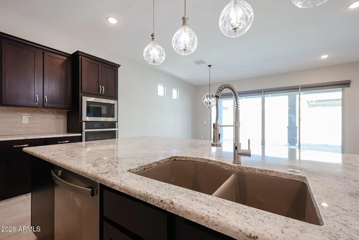
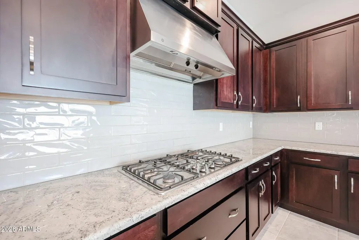
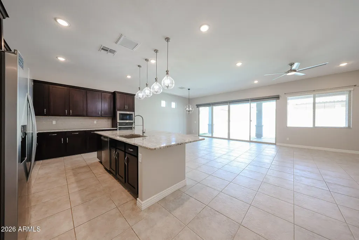
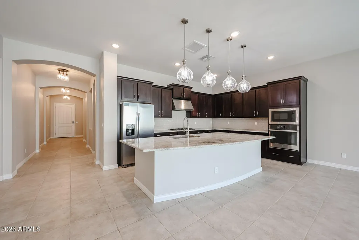
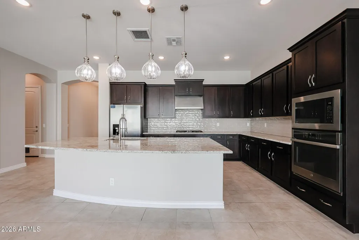
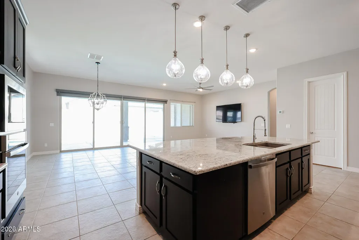
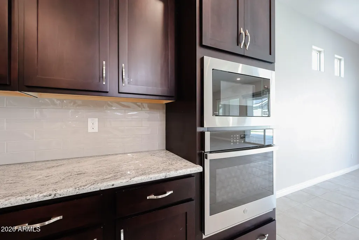
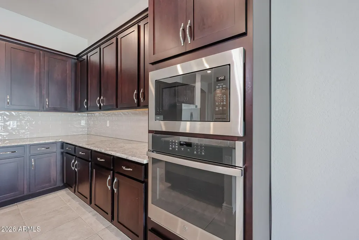
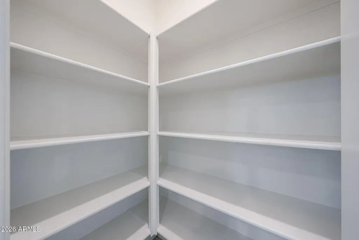
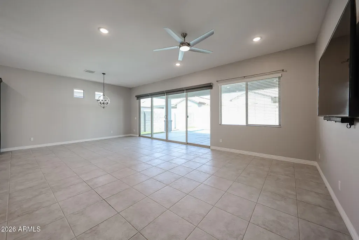
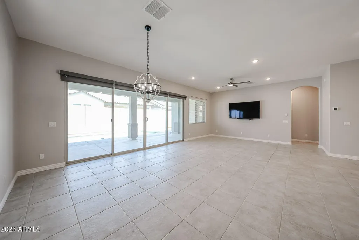
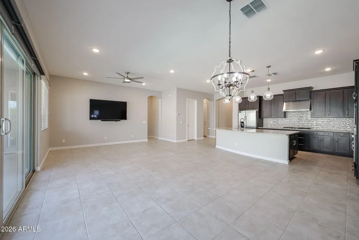
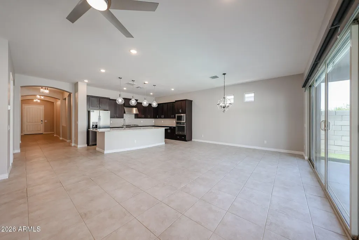
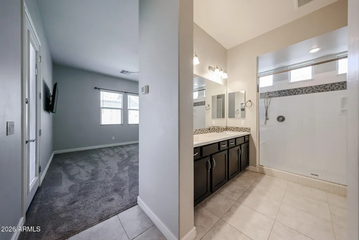
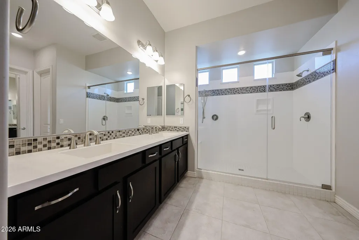
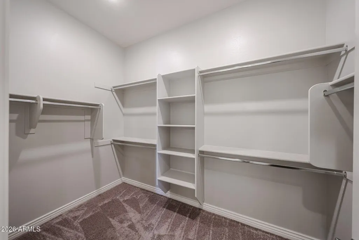
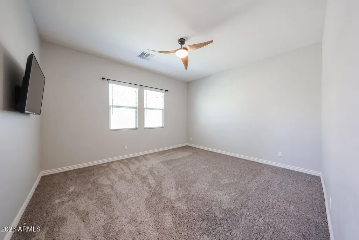
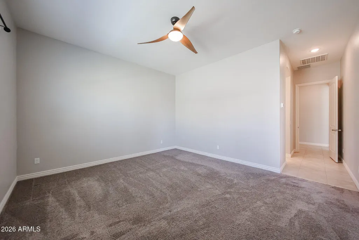
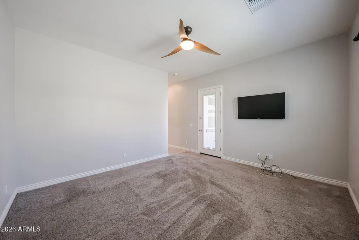
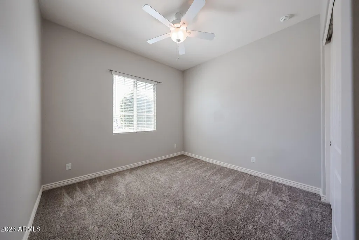
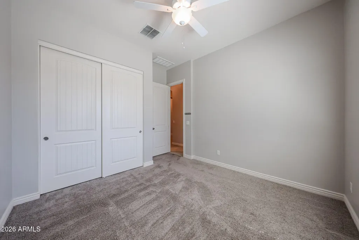
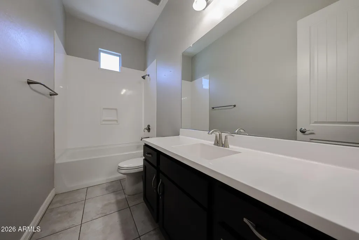
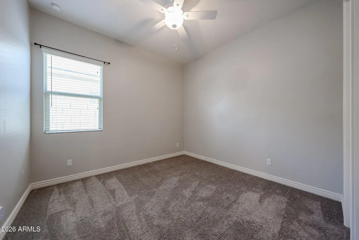
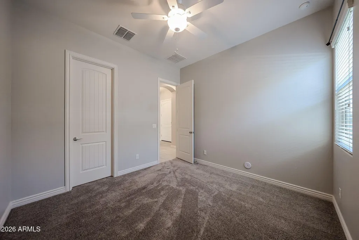
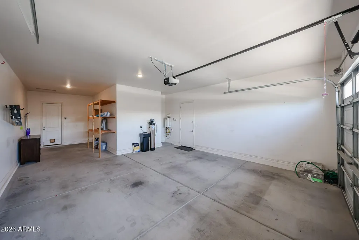
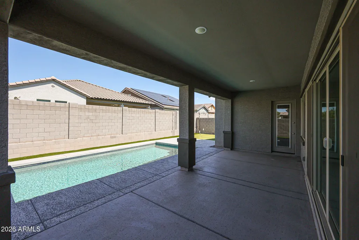
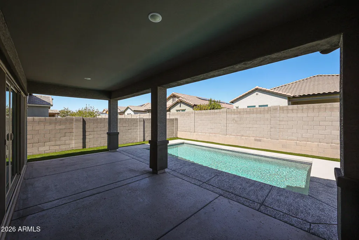
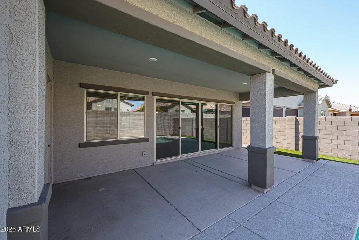
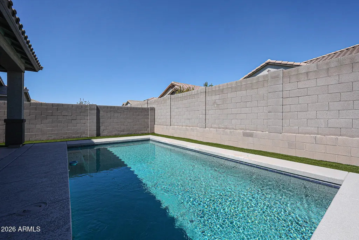
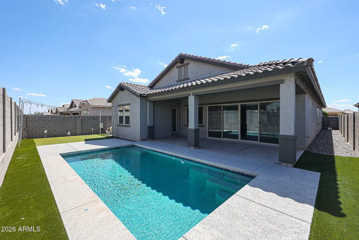
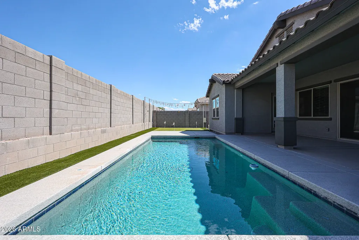
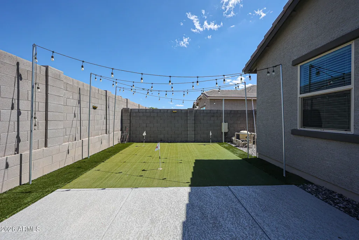
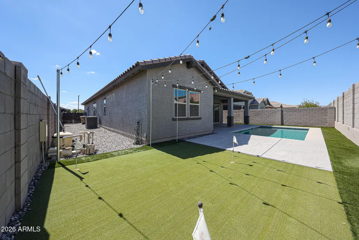
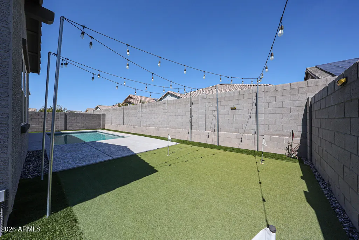
Arizona living at its best! This spacious 4-bedroom, 3-bath home PLUS den/flex space offers an open, flowing floor plan designed for everyday living & entertaining. The impressive kitchen features 42'' espresso cabinetry, built-in stainless wall oven, 36'' gas cooktop, walk-in pantry & oversized island. Open the 16' sliding door to your own backyard retreat featuring a PebbleTec pool, extended cool deck, turf, putting green & oversized covered patio--with no surrounding 2-story homes for added privacy! A 3-car garage, extended paver driveway & double-gate/RV access provide plenty of parking & flexibility. Ideally located near hiking, shopping, dining, entertainment & more. This one checks all the boxes! This thoughtfully designed home offers the space and flexibility today's buyers are looking for, with 4 bedrooms, 3 full bathrooms and a separate den/office/flex space. The heart of the home is the spacious open-concept kitchen featuring rich espresso cabinetry with 42" uppers, built-in stainless steel wall oven, 36" gas cooktop, walk-in pantry and an oversized island with additional cabinetry and plenty of room for gathering. The kitchen flows seamlessly into the generous dining and living areas, creating an inviting space for both everyday living and entertaining. One of the home's standout features is the impressive 16' sliding glass door that opens the living space to an oversized covered patio and beautifully designed backyard. Enjoy your own Arizona retreat complete with a PebbleTec pool, extended cool deck, low-maintenance turf and putting green. With no surrounding two-story homes, the backyard also offers a level of privacy that's becoming harder to find. The exterior offers even more functionality with an extended paver driveway, 3-car garage and double-gate/RV access to the backyard--providing plenty of options for additional parking, storage and recreational toys. Updated lighting and ceiling fans throughout add the finishing touches to this well-designed home. Conveniently located near hiking, shopping, dining, entertainment, a movie theater and more, with many nearby destinations accessible by walking or biking. From the flexible floor plan and spacious kitchen to the pool, private backyard, 3-car garage and additional parking, so much of what buyers are looking for is already here and ready to enjoy!
| Elementary School | Middle School | High School |
|---|---|---|
| Centerra Mirage STEM Academy Elementary School | Centerra Mirage STEM Academy Middle School | Desert Edge High School |
| Price History | |
|---|---|
| 9/15/2026 | Listed $610,000 |
General Features
| Sewer | Public Sewer |
|---|---|
| Heating | Electric |
| Cooling | Central Air,Ceiling Fan(s) |
| Possession | Close Of Escrow |
| Roof | Tile |
| HOA Fee | 115.0 |
| Garage Spaces | 3.0 |
| Association Fee Includes | Other (See Remarks) |
| Pool Features | Outdoor |
| Construction Materials | Stone,Stucco,Wood Frame,Painted |
| Year Built | 2020 |
| Township | 1N |
| Property Subtype | Single Family Residence |
| Tax Year | 2025 |
| Ownership | Fee Simple |
| Assoc Fee Paid Per | Monthly |
| County | Maricopa |
| New Construction | No |
| Property Type | Residential |
| HOA | Yes |
| Attached Garage | No |
| Subdivision Name | FULTON HOMES ESTRELLA COMMONS PHASE 1 |
| Special Listing Conditions | N/A |
| Status | Active |
| Directions | i10 exit Estrella Pkwy go south to Roosevelt St. left. then right on N 153rd Ave,Right on W Baden St,quick left on N 153rd Dr. then Left on Garfield st. Home is on the left halfway down street. |
| High School | Desert Edge High School |
| City | Goodyear |
| Disclosures | Agency Discl Req,Seller Discl Avail |
| Association Name | Estrella Commons |
| High School District | Agua Fria Union High School District |
| Open Parking Spaces | 0.0 |
| Lot Size Units | Square Feet |
| Lot Size Square Feet | 7200.0 |
| Carport Spaces | 0.0 |
| Carport Y/N | No |
| Spa Features | None |
| Elementary School | Centerra Mirage STEM Academy |
| Property Attached Y/N | No |
| Land Lease Y/N | No |
| Tax Annual Amount | 3313.0 |
| Home Warranty Y/N | No |
| Current Financing | VA |
| Middle/Junior High School | Centerra Mirage STEM Academy |
| Lease Renewal Y/N | No |
| Lease Considered Y/N | No |
| Rent Control Y/N | No |
| Builder Name | Fulton Homes |
| Standard Status | Active |
| Occupancy Type | Vacant |
| Elementary School District | Avondale Elementary District |
| Tax Lot | 236 |
| MobileHomeRemainsYN | No |
| New Financing: Conventional | True |
| Senior Community | No |
| New Financing: FHA | True |
| Ttl Monthly Fee Equiv | 115.0 |
| New Financing Cash | True |
| New Financing: VA | True |
| property sub type=N | True |
Interior Features
| Interior Amenities | Walk-in Pantry,Granite Counters,Double Vanity,Eat-in Kitchen,Kitchen Island,Pantry,3/4 Bath Master Bdrm |
|---|---|
| Flooring | Carpet,Tile |
| Total Stories | 1 |
| Air Conditioning Y/N | Yes |
| Heating Y/N | Yes |
| Window Features | Screens |
| Fireplace Y/N | No |
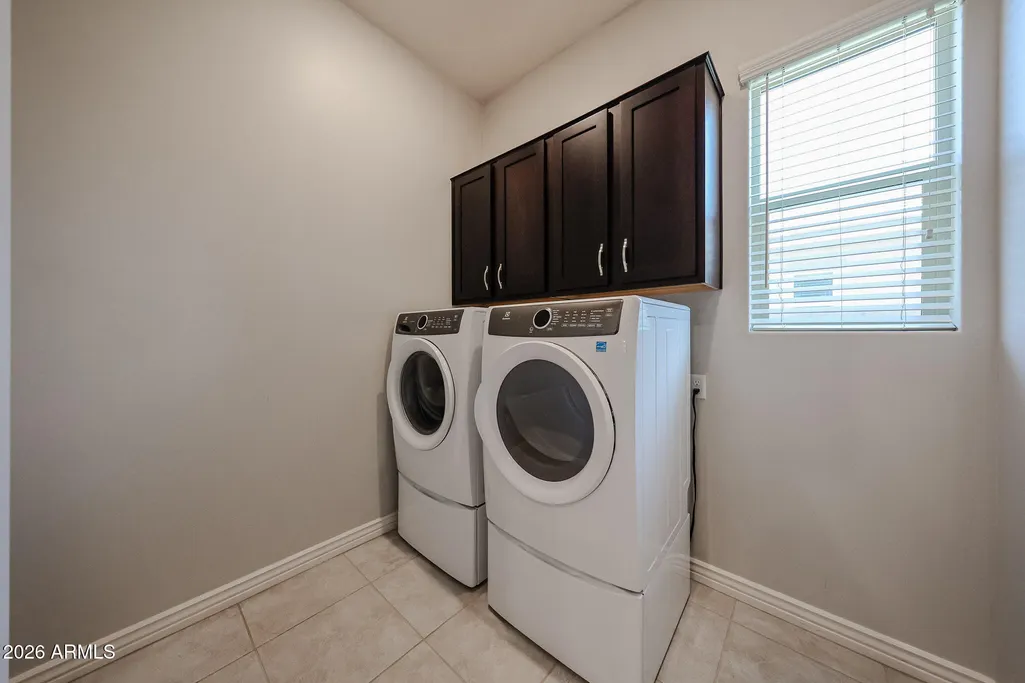
| Laundry Features | Inside |
| Total Bedrooms | 4 |
| LivingAreaSource | Assessor |
| Total Baths | 3 |
| Bedrooms Possible | 5 |
| Other_sp_Rooms_co_Great_sp_Room | True |
| Built-in Microwave | True |
| Kitchen Island | True |
| Pantry | True |
| Walk-in Pantry | True |
Exterior Features
| Exterior Amenities | Other |
|---|---|
| Fencing | Back Yard,Block |
| Parking Features | Attached Garage,Tandem,RV Gated,Garage Door Opener,Extended Length Garage |
| Lot Features | North/South Exposure,Desert Front,Synthetic Grass Back,Irrigation Front |
| Water Source | Public |
| Lot Size Area | 7200.0 |
| Spa | No |
| Lot Size Acres | 0.17 |
| Road Surface Type | Asphalt |
| Lot Size Source | Assessor |
| Waterfront Y/N | No |
| Covered Spaces | 3.0 |
| Crops Included Y/N | No |
| Road Responsibility | County Maintained Road,City Maintained Road |
| Horse Y/N | No |
| Irrigation Water Rights Y/N | No |
Amenities
- Foreclosure
- Views
- Short Sale
- New Construction
- Adult 55+
- Lease To Own
- No HOA Fees
- Furnished
- Primary On Main
- Air Conditioning
- Seller Finance
- Green
- Fixer Upper
- Horse
- Golf
- Fireplace
- Deck
- Garage
- Basement
- Pool
Property vs Single Family Average in 85338
Price
Taxes
Year Built
 © 2026 Arizona Regional Multiple Listing Service, Inc. All rights reserved. All information should be verified by the recipient and none is guaranteed as accurate by ARMLS. Information deemed to be reliable but not guaranteed. Listing broker has attempted to offer accurate data, but buyers are advised to confirm all items. Only IDX residential listings are displayed on this site. The information being provided is for consumers' personal, non-commercial use and may not be used for any purpose

 Northern Arizona Association of REALTORS® All information deemed reliable but not guaranteed. All properties are subject to prior sale, change or withdrawal. Neither listing broker(s) or information provider(s) shall be responsible for any typographical errors, misinformation, misprints and shall be held totally harmless. Listing(s) information is provided for consumer's personal, non-commercial use and may not be used for any purpose other than to identify prospective properties consumers may

