
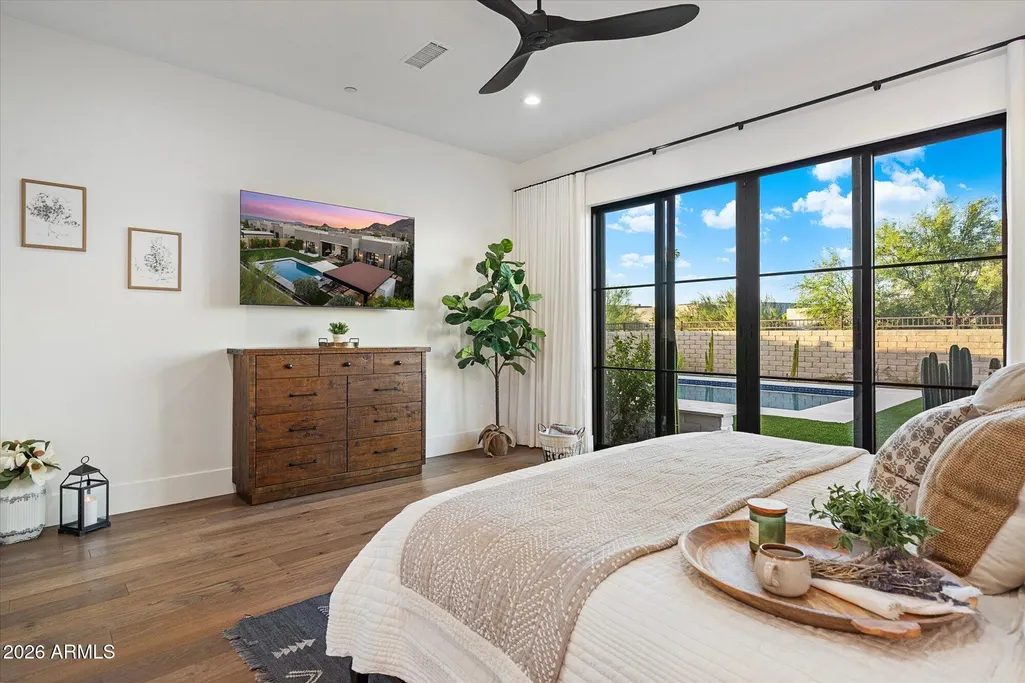
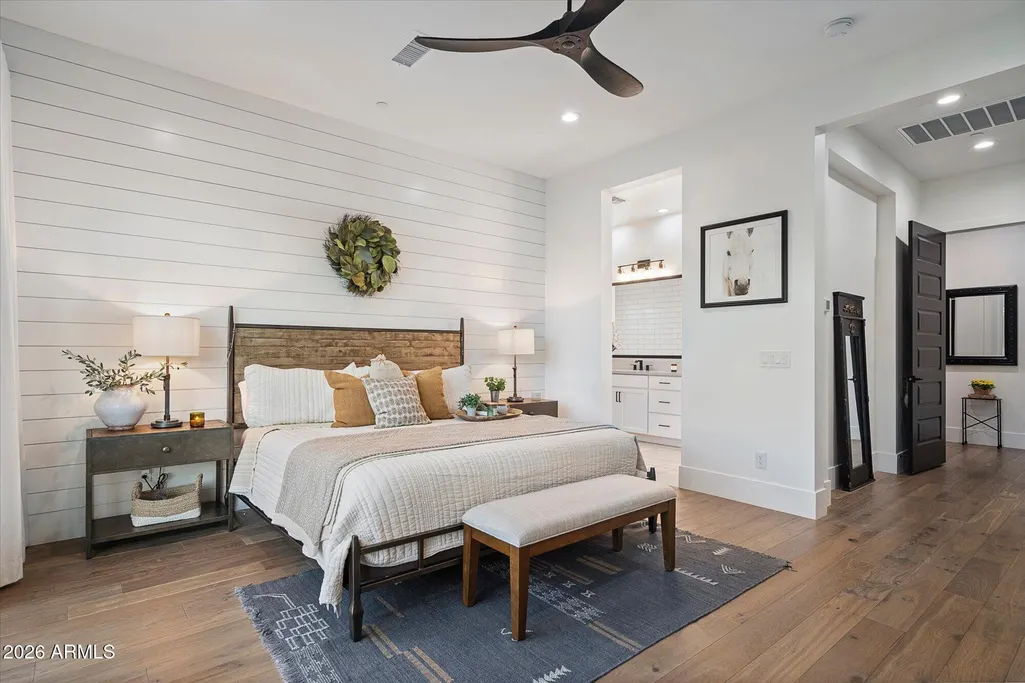
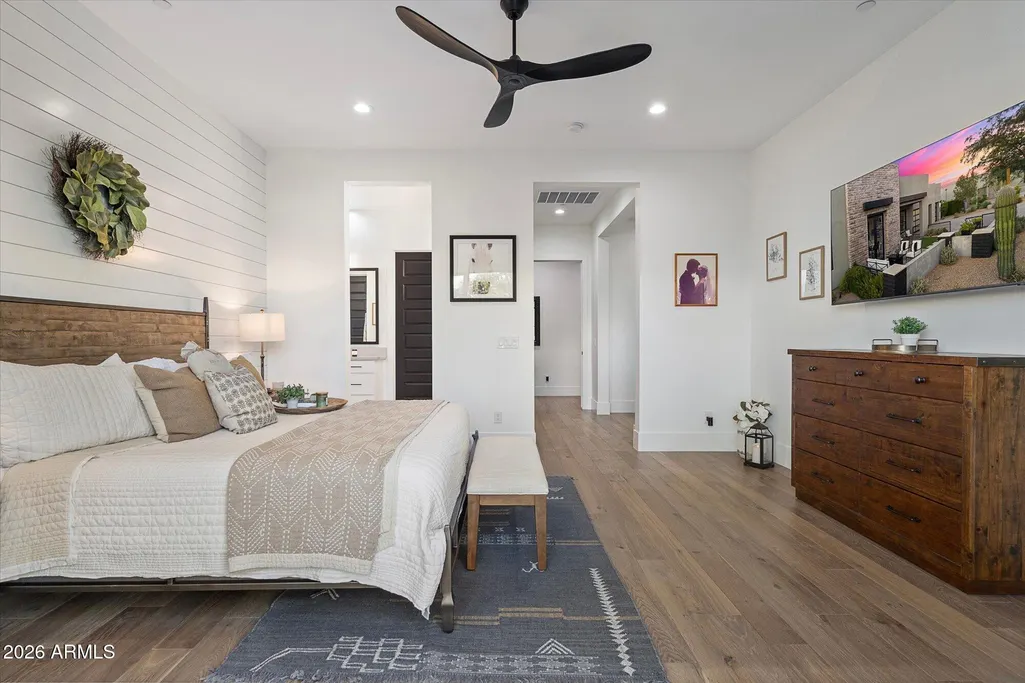
Views - Primary on Main
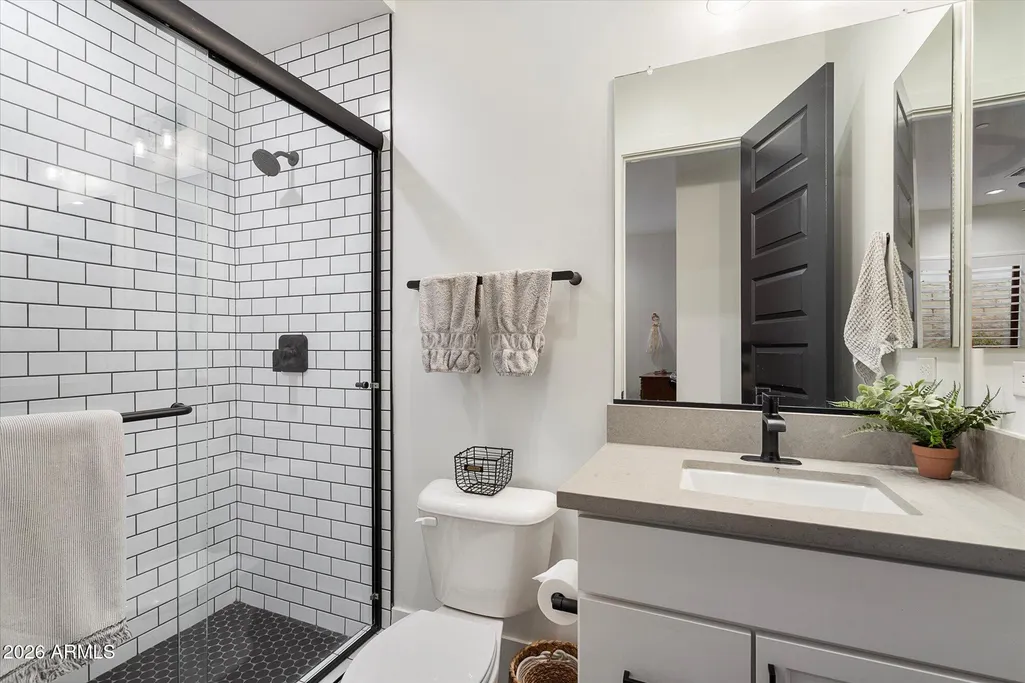
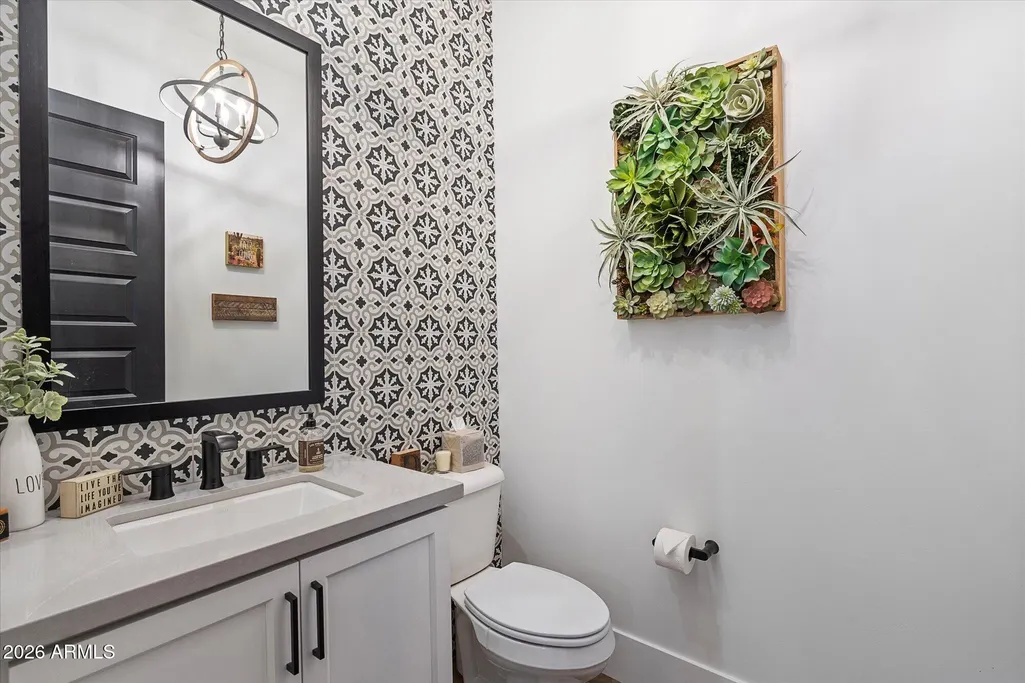
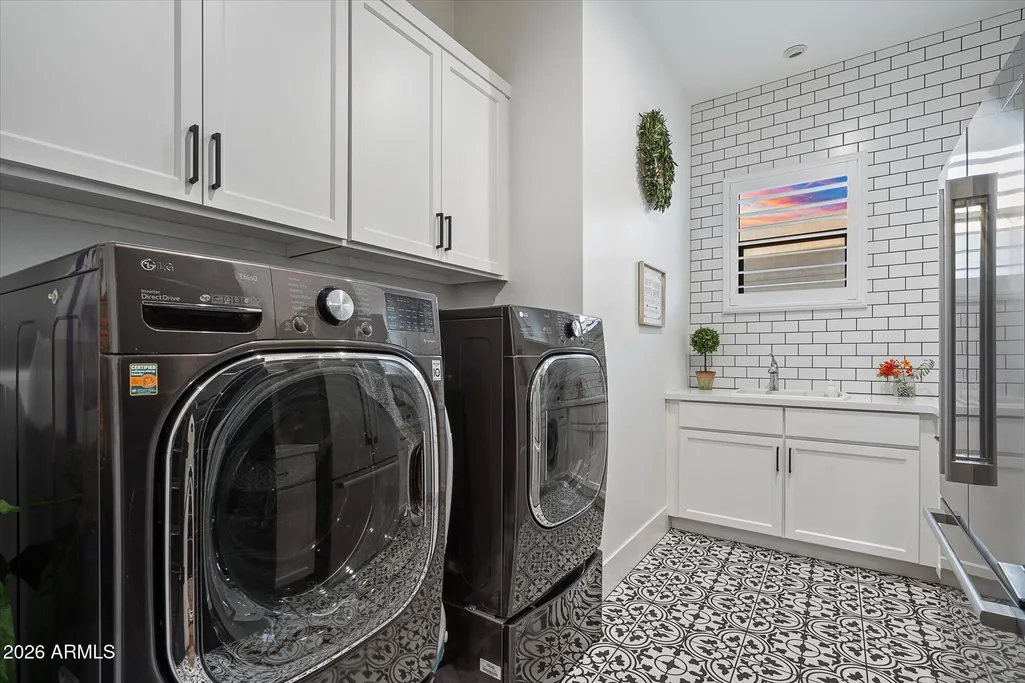
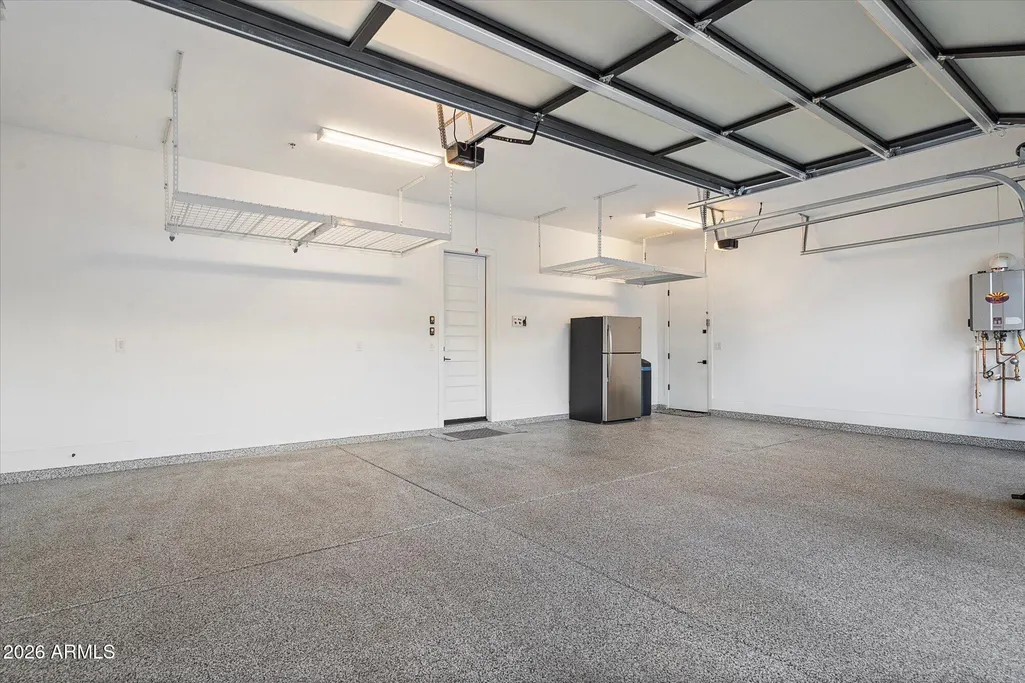
Address
13032 E Chama Road, Scottsdale, AZ
Price
$ 2,199,999
Property Attributes
- MLS#7080566
- TypeSingle Family
- Listing Status Active
- CountyMARICOPA
- CityScottsdale
- AreaStoryrock
- NeighborhoodSTORYROCK 1B SECTION D
- Zip85255
- StyleResidential
- Year Built2021
- Taxes$ 3202
- Price$ 2,199,999
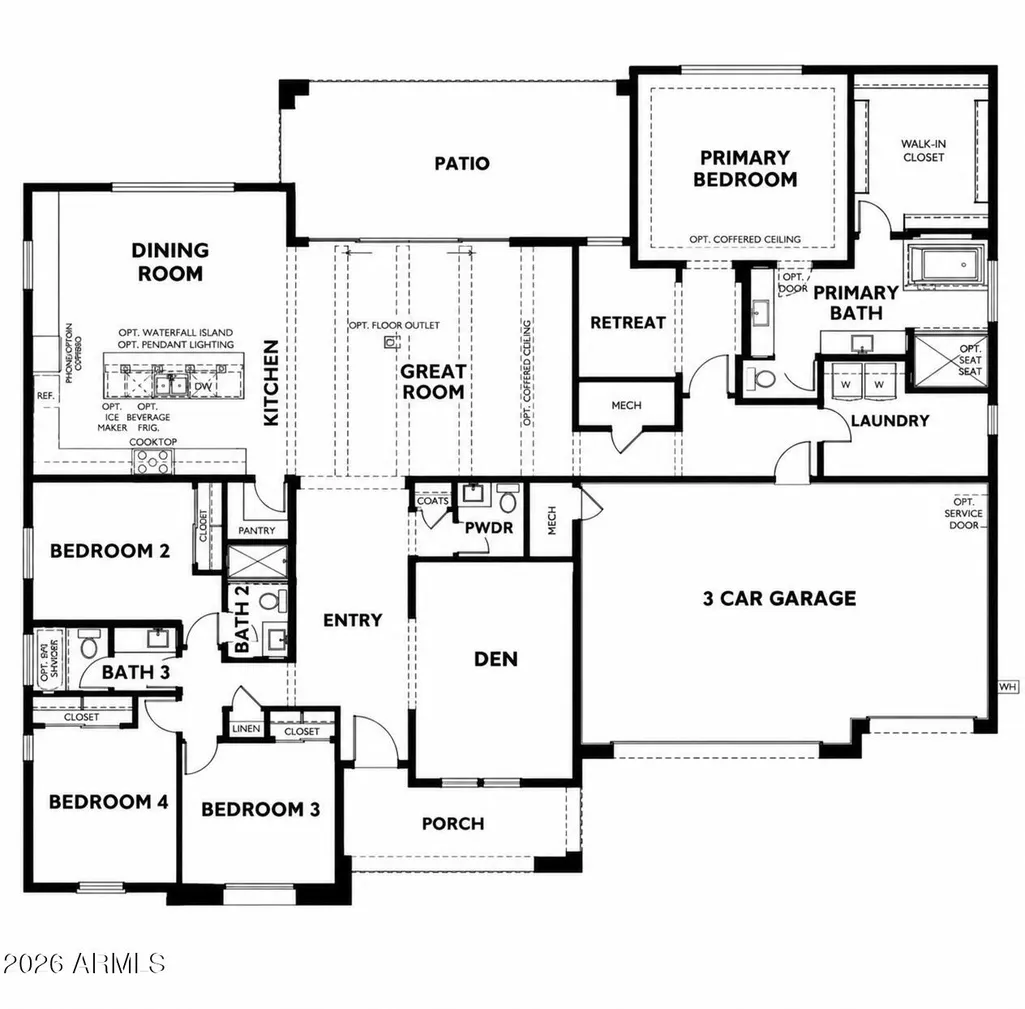
- Bedrooms4
- Full Bathrooms3
- Half Bathrooms1
- Sqr Footage3095
- Lot Size0.32 Acres
Data Source:
Arizona Regional MLS (ARMLSN)
Property Description
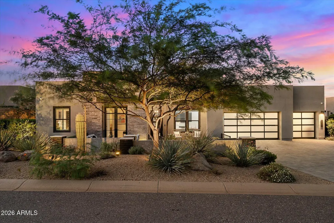
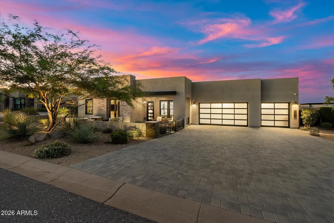
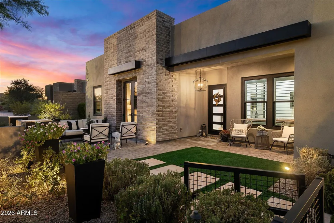
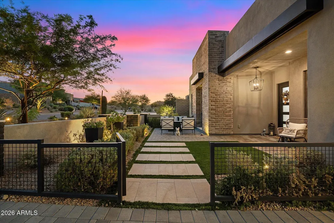
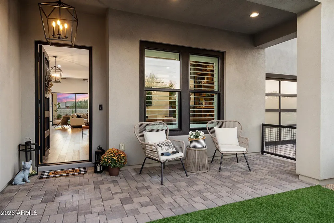
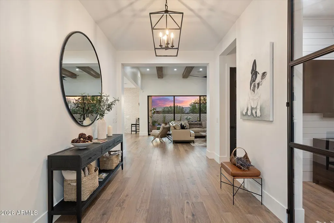
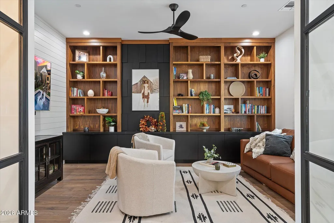
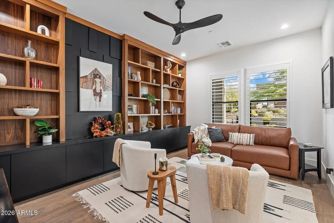
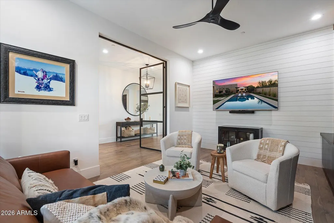
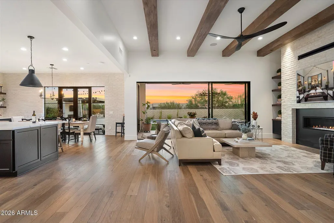
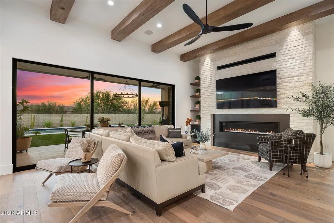
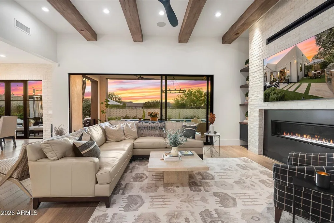
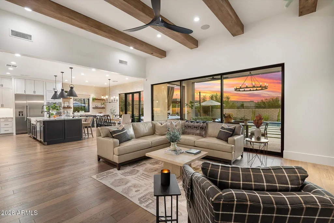
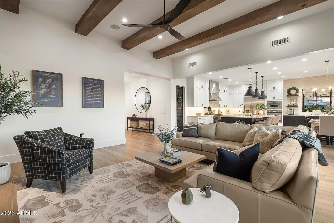
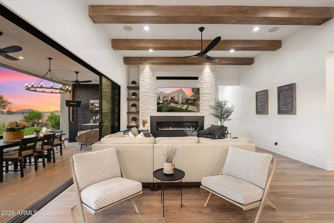
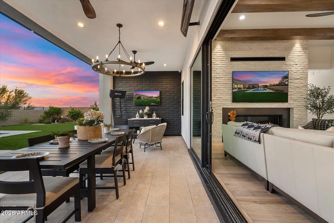
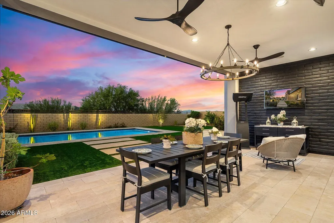
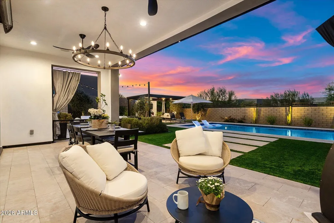
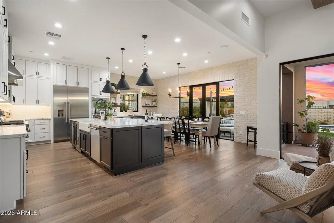
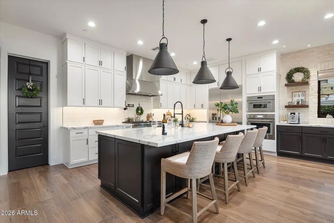
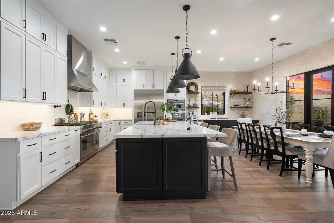
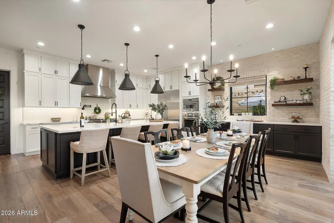
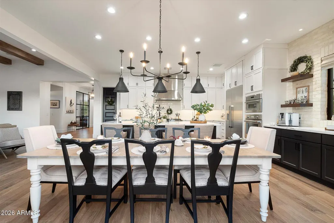
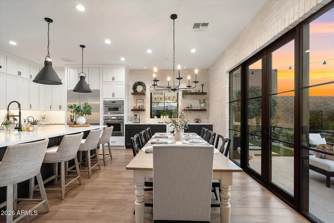
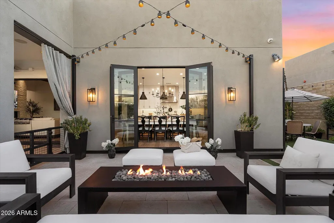
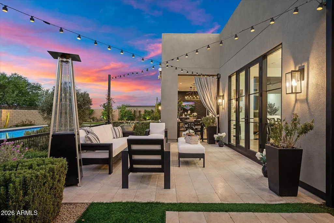
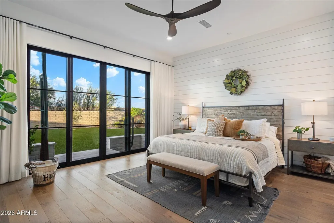
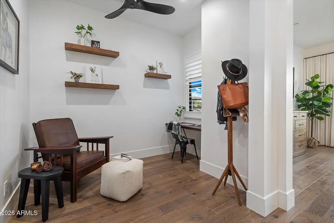
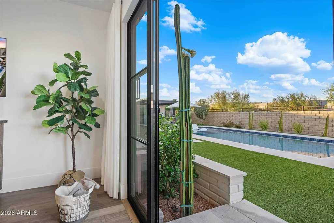
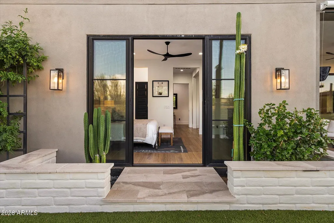
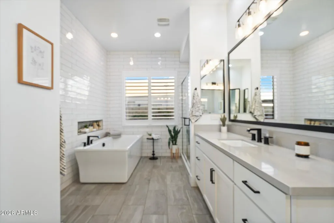
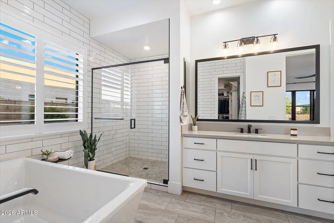
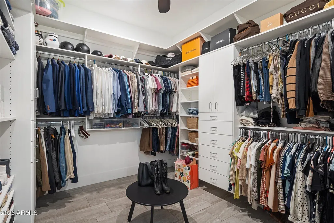
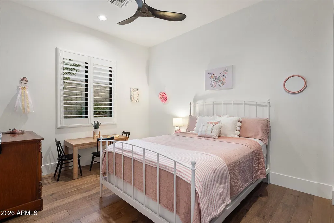
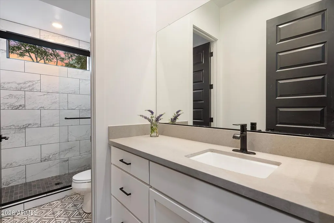
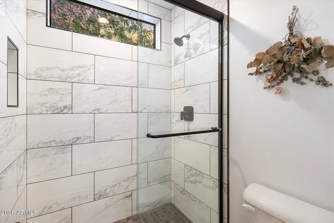
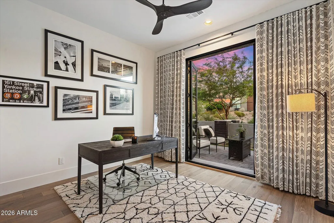
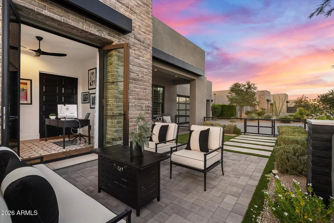
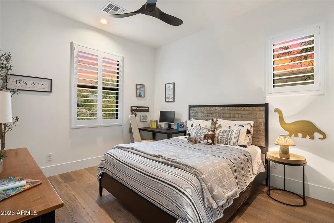
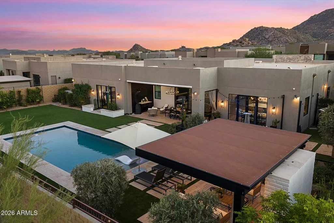
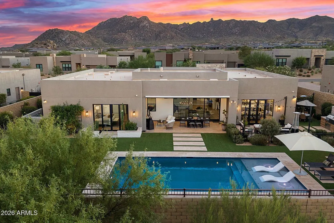
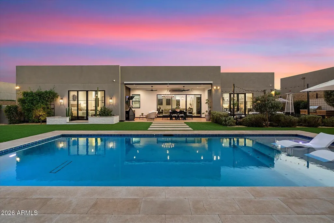
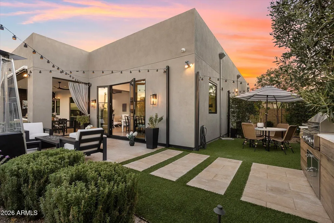
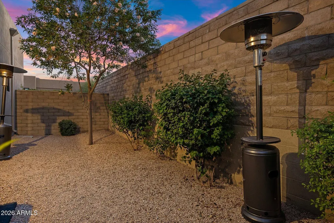
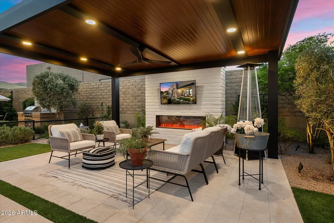
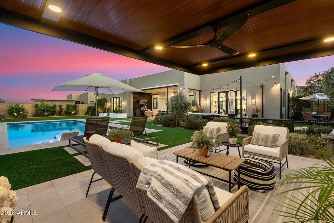
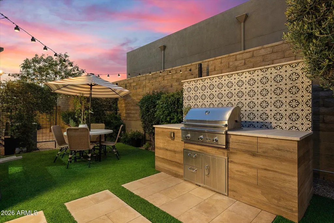
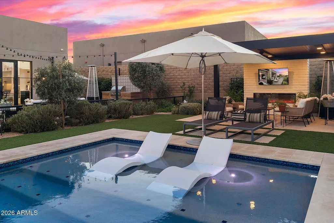
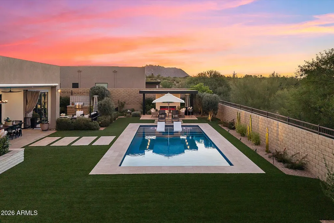
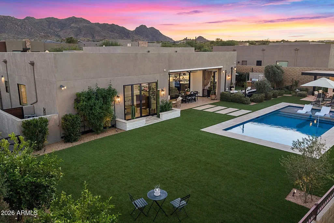
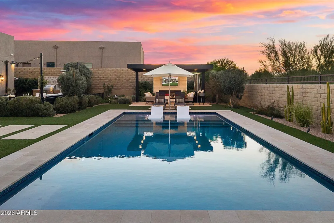
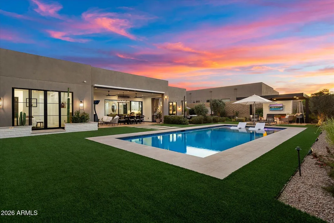
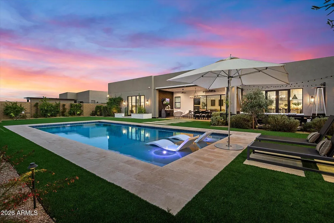
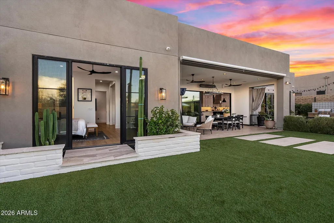
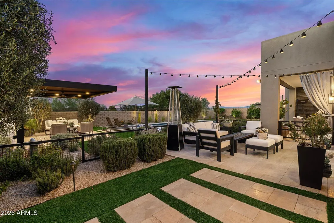
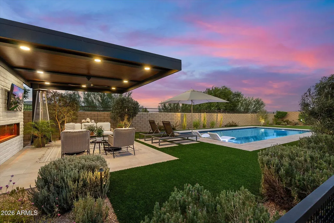
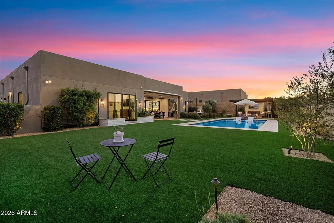
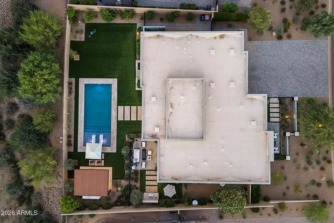
Finished to a standard that rivals a builder's model home--and nestled within North Scottsdale's premier desert enclave of Storyrock--this pristine 3,100 sf residence borders the 31kacre McDowell Sonoran Preserve and Tom's Thumb Gateway. It delivers true turnkey luxury with over $500k in masterfully curated upgrades, every detail complete and cohesive. Warm modern architecture meets timeless elegance throughout. The chef's kitchen is anchored by premium Thermador appliances and a dramatic full-wall wraparound brick feature that mirrors the floor-to-ceiling brick fireplace in the great room, creating a striking architectural rhythm. Custom glass doors in the kitchen, primary suite, and front bedroom dissolve the boundary between indoors and out, inviting the desert landscape ins Guests enjoy a private ensuite, while the glass-framed Den offers a versatile additional space for work, relaxation, or overflow entertaining. The highly coveted north-facing resort backyard captures ambient winter light while naturally shielding intense summer sun--ideal for both seasonal residents and year-round enjoyment. Outdoor living includes a custom pool, outdoor kitchen with expansive pergola, multiple intimate patios, pristine landscaping, and mountain views. Every space is warm, sophisticated, and intentionally designed to maximize natural light and effortless indoor-outdoor flow. This extraordinary home is truly move-in ready--perfect for turnkey buyers seeking elevated living or snowbirds wanting a lock-and-leave luxury retreat. Don't miss the finest finished home in Storyrock.
| Elementary School | Middle School | High School |
|---|---|---|
| Black Mountain Elementary School | Sonoran Trails Middle School | Cactus Shadows High School |
| Price History | |
|---|---|
| 9/15/2026 | Listed $2,199,999 |
General Features
| Sewer | Public Sewer |
|---|---|
| Heating | Forced Air |
| Cooling | Gas,Central Air,Ceiling Fan(s) |
| Possession | Close Of Escrow |
| Roof | Foam |
| HOA Fee | 594.0 |
| Garage Spaces | 3.0 |
| Association Fee Includes | Maintenance Grounds,Street Maint |
| Pool Features | Outdoor |
| Security Features | Security System Owned |
| Construction Materials | Stucco,Wood Frame |
| Year Built | 2021 |
| View | Desert,Mountain(s) |
| Township | 4N |
| Property Subtype | Single Family Residence |
| Tax Year | 2025 |
| Ownership | Fee Simple |
| Community Features | Gated,Biking/Walking Path |
| Assoc Fee Paid Per | Quarterly |
| County | Maricopa |
| New Construction | No |
| Property Type | Residential |
| HOA | Yes |
| Subdivision Name | STORYROCK 1B SECTION D |
| Other Structures | Gazebo |
| Special Listing Conditions | N/A |
| Status | Active |
| Directions | From Pima and Happy Valley Rd,turn east on Ranch Gate Rd,turn right on Chama |
| High School | Cactus Shadows High School |
| City | Scottsdale |
| Disclosures | Seller Discl Avail |
| Association Name | Story Rock Com Assoc |
| High School District | Cave Creek Unified District |
| Open Parking Spaces | 3.0 |
| Lot Size Units | Square Feet |
| Lot Size Square Feet | 14099.0 |
| Carport Spaces | 0.0 |
| Carport Y/N | No |
| Spa Features | None |
| Elementary School | Black Mountain Elementary School |
| Property Attached Y/N | No |
| Land Lease Y/N | No |
| Tax Annual Amount | 3202.0 |
| Home Warranty Y/N | No |
| Current Financing | Conventional |
| Middle/Junior High School | Sonoran Trails Middle School |
| Lease Renewal Y/N | No |
| Lease Considered Y/N | No |
| Rent Control Y/N | No |
| Builder Name | Shea Homes |
| Standard Status | Active |
| Occupancy Type | Owner |
| Elementary School District | Cave Creek Unified District |
| Tax Lot | 30 |
| MobileHomeRemainsYN | No |
| New Financing: Conventional | True |
| Senior Community | No |
| Ttl Monthly Fee Equiv | 198.0 |
Interior Features
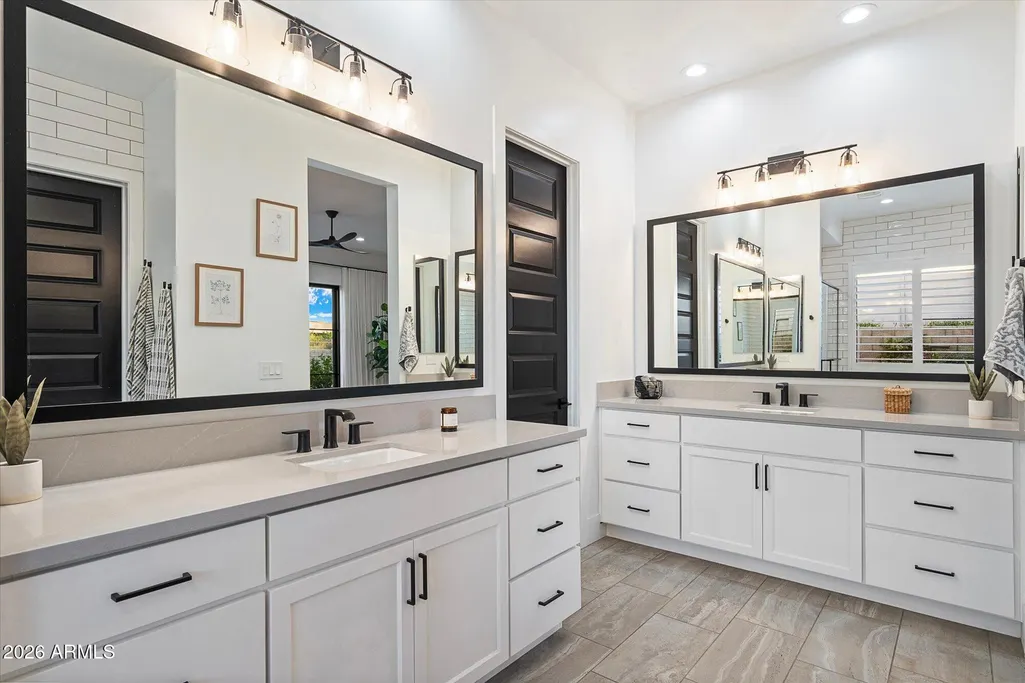
| Interior Amenities | Walk-in Pantry,Double Vanity,Master Downstairs,Eat-in Kitchen,Breakfast Bar,Kitchen Island,Full Bth Master Bdrm,Separate Shwr & Tub |
|---|---|
| Flooring | Wood |
| Fireplace Features | Insert,Fire Pit,Exterior Fireplace,Family Room,Gas |
| Total Stories | 1 |
| Air Conditioning Y/N | Yes |
| Heating Y/N | Yes |
| Window Features | Screens,ENERGY STAR Qualified Windows |
| Fireplace Y/N | Yes |
| Laundry Features | Gas Dryer Hookup,Wshr/Dry HookUp Only |
| Total Bedrooms | 4 |
| LivingAreaSource | Builder |
| Total Baths | 4 |
| Bedrooms Possible | 6 |
| Other_sp_Rooms_co_Family_sp_Room | True |
| Other_sp_Rooms_co_Library_hyphen_Blt_hyphen_in_sp_Bkcse | True |
| Built-in Microwave | True |
| Kitchen Island | True |
| Multiple Ovens | True |
| Reverse Osmosis | True |
| Walk-in Pantry | True |
Exterior Features
| Exterior Amenities | Built-in Barbecue |
|---|---|
| Fencing | Front Yard,Back Yard |
| Lot Features | Desert Back,Desert Front,Cul-De-Sac |
| Water Source | Public |
| Lot Size Area | 14099.0 |
| Spa | No |
| Lot Size Acres | 0.32 |
| Road Surface Type | Asphalt |
| Lot Size Source | Assessor |
| Waterfront Y/N | No |
| Covered Spaces | 3.0 |
| Crops Included Y/N | No |
| Road Responsibility | Private Maintained Road |
| Horse Y/N | No |
| Irrigation Water Rights Y/N | No |
Amenities
- Foreclosure
- Views
- Short Sale
- New Construction
- Adult 55+
- Lease To Own
- No HOA Fees
- Furnished
- Primary On Main
- Air Conditioning
- Seller Finance
- Green
- Fixer Upper
- Horse
- Golf
- Fireplace
- Deck
- Garage
- Basement
- Pool
Property vs Single Family Average in 85255
Price
Taxes
Year Built
 © 2026 Arizona Regional Multiple Listing Service, Inc. All rights reserved. All information should be verified by the recipient and none is guaranteed as accurate by ARMLS. Information deemed to be reliable but not guaranteed. Listing broker has attempted to offer accurate data, but buyers are advised to confirm all items. Only IDX residential listings are displayed on this site. The information being provided is for consumers' personal, non-commercial use and may not be used for any purpose

 Northern Arizona Association of REALTORS® All information deemed reliable but not guaranteed. All properties are subject to prior sale, change or withdrawal. Neither listing broker(s) or information provider(s) shall be responsible for any typographical errors, misinformation, misprints and shall be held totally harmless. Listing(s) information is provided for consumer's personal, non-commercial use and may not be used for any purpose other than to identify prospective properties consumers may

